KeithBrady

BEDS3
BATHS2 full 1 partial
SQUARE FEET2,350
MLS#10792288
STATUSActive
PROPERTY TYPEResidential - Townhouse
SUBDIVISIONHanover Pointe
Property Description
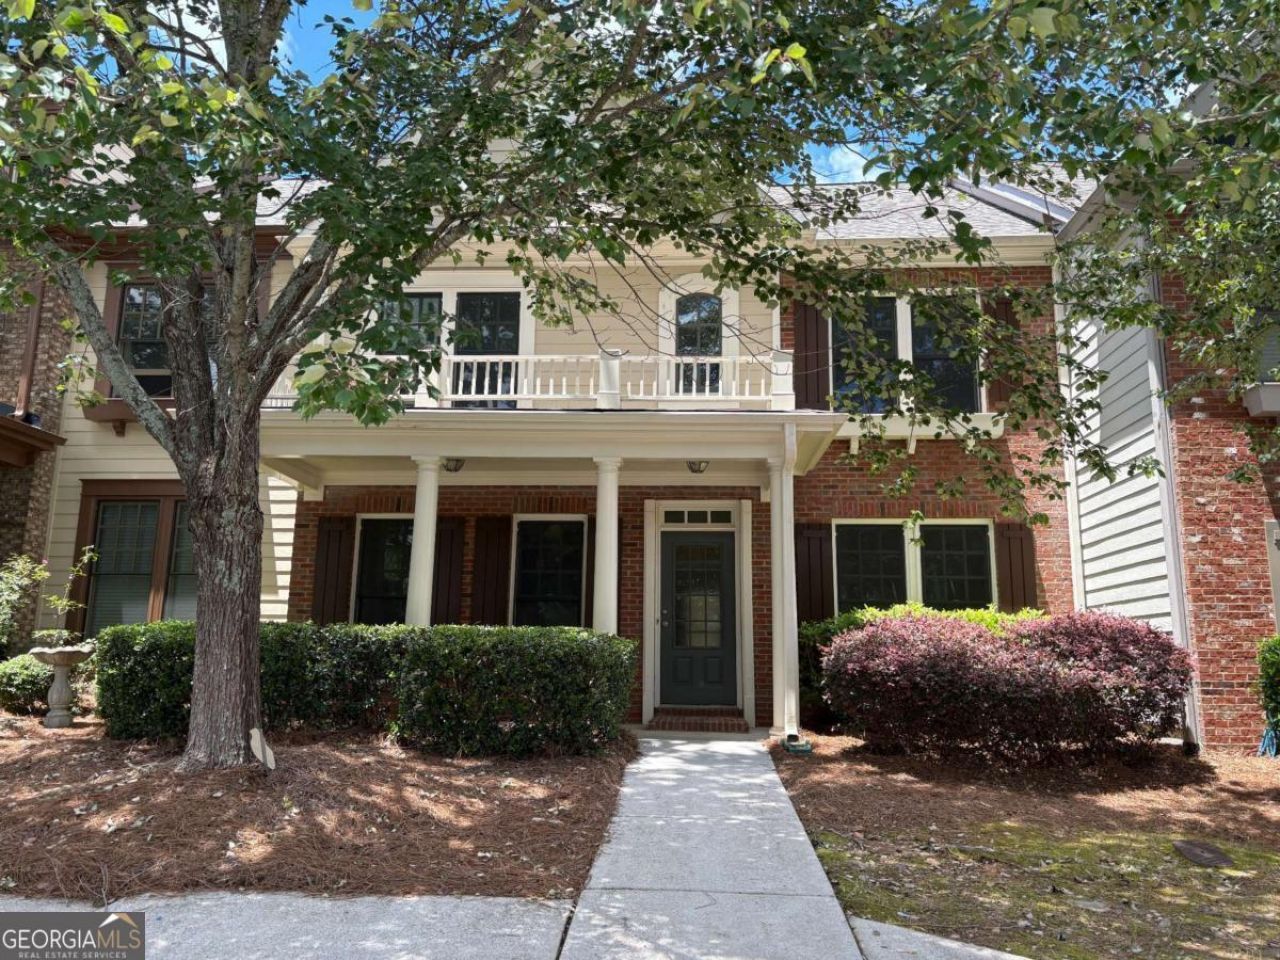
You're going to LOVE this one! This move in ready, beautifully renovated town home is a charming residence nestled in the heart of Alpharetta, GA in the desirable 30004 zip code. It features a very spacious floor plan, modern finishes, new Samsung appliances, and an inviting atmosphere. Set in a quiet, family friendly neighborhood, this home is larger than many in the neighborhood (over 2300 sq ft) and has new flooring, new paint, and many other upgrades. The community features fabulous amenities including pools, tennis courts and a clubhouse! You'll love this easy life style you can enjoy in this beautiful home! Come take a look!
Property Features
Property Type: Residential - Townhouse
Basement: None
Cooling: Ceiling Fan(s), Central Air, Electric
Fireplaces: 1
Garage: 2
Heating: Central, Forced Air, Natural Gas
Home Style: Traditional
Lot Size: 0.13 Acres
Roof Type: Composition
Stories: 2.0
Taxes: $4,980
Year Built: 2007
Feature Descriptions
Additional Rooms: Family Room, Foyer, Laundry
Amenities: Clubhouse, Playground, Pool, Street Lights
Appliances: Dishwasher, Disposal, Gas Water Heater, Microwave, Range, Refrigerator
Days on Site: 60
Dining Room: Separate Room
Exterior: Block, Brick, Concrete
Fireplace Type: Factory Built, Family Room, Gas Log
Flooring: Carpet, Hardwood, Tile
Foundation: Slab
Interior: Double Vanity, High Ceilings, Separate Shower, Soaking Tub, Tile Bath
Kitchen: Breakfast Area, Breakfast Bar, Pantry, Solid Surface Counters
Parking Notes: Garage, Garage Door Opener
Security Features: Smoke Detector(s)
Sewer: Public Sewer
Swimming Pool: Yes
Topography: City Lot
Utilities: Cable Available, Electricity Available, High Speed Internet, Natural Gas Available, Phone Available, Sewer Connected, Water Available
Water: Public
Water: No Dock Or Boathouse, No Dock Rights
Window Features: Double Pane Windows
Local Schools
High School: South Forsyth
Middle School: Piney Grove
Elementary School: Big Creek
Listed By / Shown By
Listed By
Agency Name: Maximum One Premier Realtors
Agency Phone: 470-400-9877
Shown By
Agent Name: Keith Brady
Agent Phone: (770) 328-3659
Agency Title: Josey Young & Brady Realty, LLC

Estimate Your Payment
Estimated Payment
$ 1,673.36 per month $1,112.56 Principal & Interest $415.00 Property Tax $145.80 Homeowner's InsuranceChange Payment Information

Privacy Policy / DMCA Notice / ADA Accessibility


This site is hosted, designed and copyright
© 1994 - 2026 by
Delta Media Group, Inc. -- Patent Pending --
1270 Faircrest Crossing Drive, Unit 1270 | MLS# 10792288
This townhouse located at 1270 Faircrest Crossing Drive, Unit 1270, Alpharetta, GA 30004 is currently listed for sale with an asking price of $499,900. This property was built in 2007 and has 3 bedrooms and 2 full and 1 partial baths with 2350 sq. ft. Faircrest Crossing Drive, Unit 1270 is located in the Hanover Pointe subdivision. Search Hanover Pointe real estate on kbrady.jybrealty.com today.