KeithBrady

BEDS2
BATHS2 full
SQUARE FEET1,500
MLS#10816196
STATUSUnder Contract
PROPERTY TYPEResidential - Single Family
Property Description
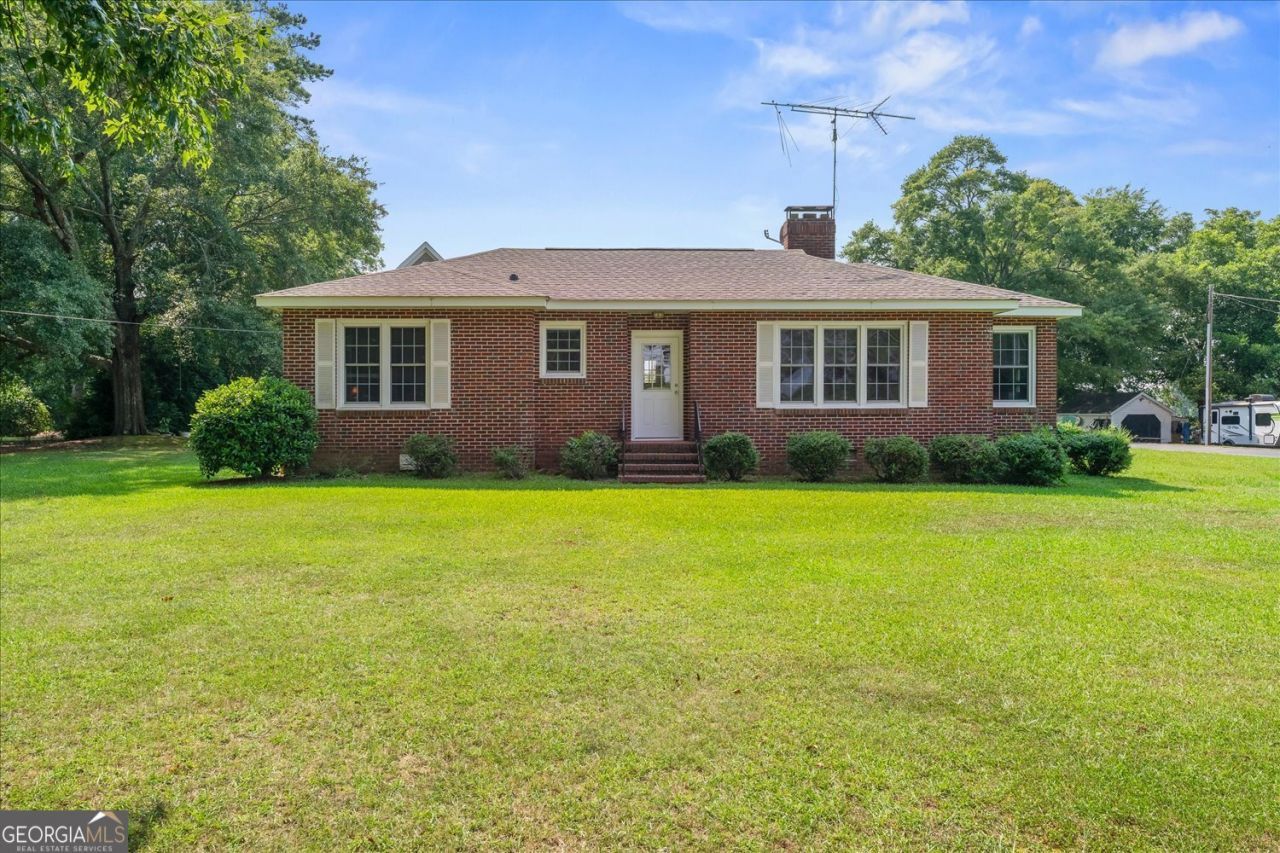
Home with separate apartment!!(Total of 3 bed, 3.5 baths & over 2,000 sqft) Welcome to this beautifully maintained brick ranch in Washington, Georgia, offering comfortable living, exceptional versatility, and a rare combination of residential and workshop space. The main residence features two bedrooms and two full bathrooms, all conveniently located on one level. The home offers a warm, inviting atmosphere with a functional layout that is well suited for everyday living and entertaining. A standout feature of the property is the impressive 32-by-32 detached shop and garage. The ground level provides abundant room for vehicles, equipment, storage, hobbies, or a workshop and also includes a convenient half bathroom. Located above the shop is a completely separate one-bedroom, one-bathroom apartment with its own full living space. This private apartment would make an excellent mother-in-law suite, guest quarters, home office, studio, or living space for an older child. It may also offer potential for long-term rental income or use as a short-term rental or Airbnb. With a quality brick home, a spacious shop, and an independent apartment all on one property, this is more than just a home. It is a complete package offering flexibility, privacy, workspace, and potential income opportunities in beautiful Washington, Georgia.
Property Features
Property Type: Residential - Single Family
Basement: None
Cooling: Central Air
Fireplaces: 1
Heating: Central
Home Style: Brick 4 Side
Lot Size: 0.78 Acres
Roof Type: Composition
Stories: 1.0
Taxes: $1,649
Year Built: 1950
Feature Descriptions
Appliances: Range
Days on Site: 30
Flooring: Hardwood
Interior: Master On Main Level
Parking Notes: Garage, Detached
Sewer: Public Sewer
Utilities: High Speed Internet
Water: Public
Local Schools
High School: Washington Wilkes
Middle School: Washington Wilkes
Elementary School: Washington Wilkes
Listed By / Shown By
Listed By
Agency Name: Waldorf Real Estate Co.
Agency Phone: 706-690-4663
Shown By
Agent Name: Keith Brady
Agent Phone: (770) 328-3659
Agency Title: Josey Young & Brady Realty, LLC

Estimate Your Payment
Estimated Payment
$ 766.47 per month $556.17 Principal & Interest $137.42 Property Tax $72.89 Homeowner's InsuranceChange Payment Information

Privacy Policy / DMCA Notice / ADA Accessibility


This site is hosted, designed and copyright
© 1994 - 2026 by
Delta Media Group, Inc. -- Patent Pending --
124 Tignall Road | MLS# 10816196
This single family home located at 124 Tignall Road, Washington, GA 30673 is currently listed for sale with an asking price of $249,900. This property was built in 1950 and has 2 bedrooms and 2 full baths with 1500 sq. ft. Search Washington real estate on kbrady.jybrealty.com today.