KeithBrady

BEDS6
BATHS5 full
SQUARE FEET5,263
MLS#10824955
STATUSActive
PROPERTY TYPEResidential - Single Family
SUBDIVISIONSienna
Property Description
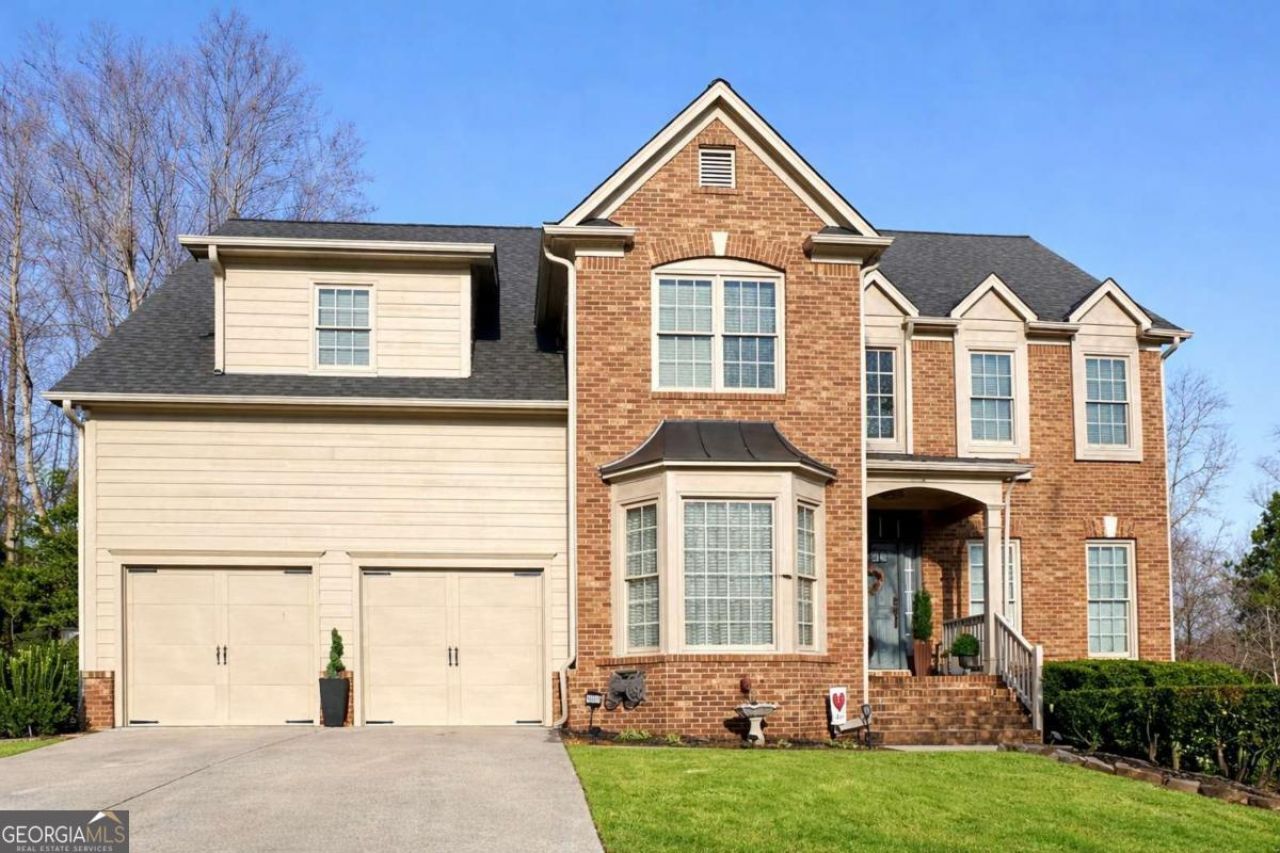
One of the largest homes in this sought-after Sienna subdivision is available for you to call home. This 5,263 sq ft home offers an expansive, light-filled floor plan built for everyday living and entertaining. The kitchen flows effortlessly into sun-drenched living and dining spaces made for gathering. The oversized primary suite features a newly updated bathroom. Beyond the front door, Sienna delivers resort-style living, featuring: pool/tennis/sidewalks and minutes from downtown Cummings shopping, dining, and Halcyon's vibrant lifestyle scene, this location is unmatched.
Property Features
Property Type: Residential - Single Family
Basement: Bath Finished, Finished, Full
Basement: Yes
Cooling: Ceiling Fan(s), Central Air
Fireplaces: 2
Garage: 2
Heating: Central
Home Style: Brick 3 Side, Other
Lot Size: 0.27 Acres
Roof Type: Slate
Stories: 3.0
Taxes: $5,349
Year Built: 2006
Feature Descriptions
Additional Rooms: Exercise Room, Family Room, Great Room, Laundry
Amenities: Pool, Tennis Court(s)
Appliances: Cooktop, Dishwasher, Microwave, Oven
Days on Site: 16
Dining Room: Separate Room
Exterior: Brick
Flooring: Hardwood
Foundation: Block
Interior: Bookcases, High Ceilings, In-Law Floorplan
Kitchen: Breakfast Area, Breakfast Bar, Kitchen Island, Pantry
Parking Notes: Garage
Security Features: Carbon Monoxide Detector(s)
Sewer: Public Sewer
Swimming Pool: Yes
Topography: Cul-De-Sac, Private
Utilities: Cable Available, Electricity Available, Natural Gas Available
Water: Public
Window Features: Bay Window(s), Double Pane Windows
Local Schools
High School: Forsyth Central
Middle School: Otwell
Elementary School: Kelly Mill
Listed By / Shown By
Listed By
Agency Name: Keller Williams Realty Atl. Partners
Agency Phone: 678-252-1900
Shown By
Agent Name: Keith Brady
Agent Phone: (770) 328-3659
Agency Title: Josey Young & Brady Realty, LLC

Estimate Your Payment
Estimated Payment
$ 2,255.64 per month $1,600.18 Principal & Interest $445.75 Property Tax $209.71 Homeowner's InsuranceChange Payment Information

Privacy Policy / DMCA Notice / ADA Accessibility


This site is hosted, designed and copyright
© 1994 - 2026 by
Delta Media Group, Inc. -- Patent Pending --
1235 Summerfield Drive | MLS# 10824955
This single family home located at 1235 Summerfield Drive, Cumming, GA 30040 is currently listed for sale with an asking price of $719,000. This property was built in 2006 and has 6 bedrooms and 5 full baths with 5263 sq. ft. Summerfield Drive is located in the Sienna subdivision. Search Sienna real estate on kbrady.jybrealty.com today.