KeithBrady

BEDS3
BATHS2 full
SQUARE FEET1,288
MLS#10832393
STATUSNew
PROPERTY TYPEResidential - Single Family
SUBDIVISIONCHESTNUT CREEK
Property Description
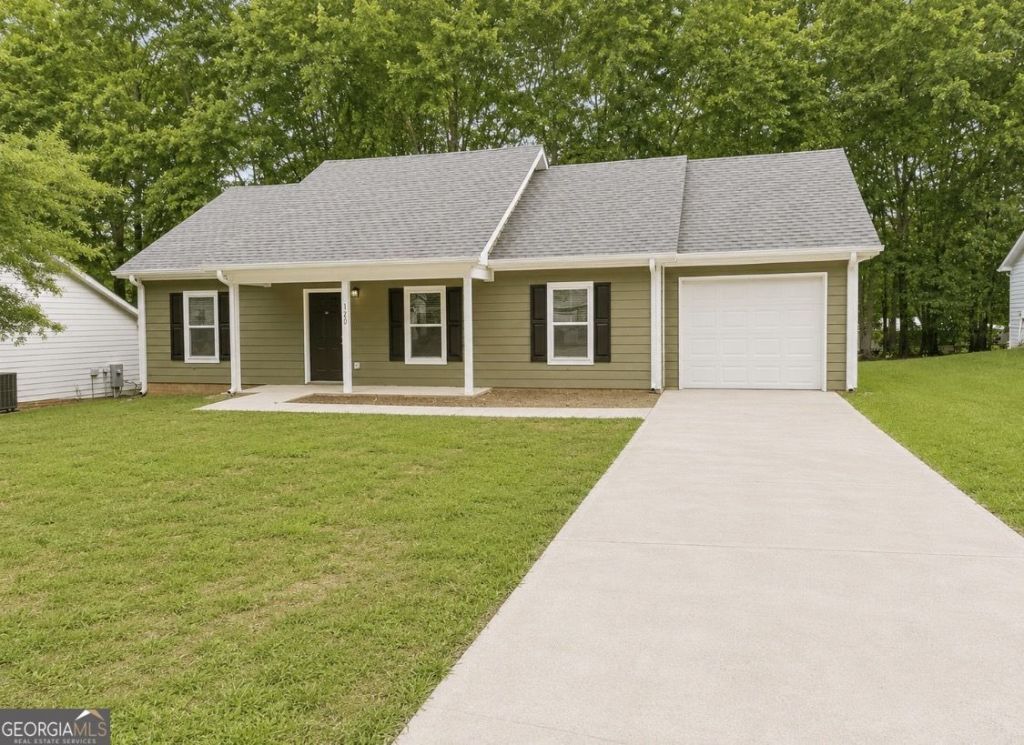
Located in the City of Monroe, this 3-bedroom, 2-bath home offers 1,288 square feet and a convenient location just minutes from Downtown Monroe. The roof was replaced in 2022 and the water heater was replaced in 2021, providing added peace of mind for the next owner. Inside, you'll find neutral paint tones throughout, tile and hardwood flooring, granite countertops in the kitchen and bathrooms, black kitchen appliances, walk-in closets, and additional storage closets throughout. A dedicated laundry room and 1-car garage add everyday convenience, while the flat front and back yards offer easy outdoor space. Covered front and back porches provide comfortable spots to enjoy your morning coffee, relax, or entertain guests. With no HOA, you have added flexibility and fewer neighborhood restrictions. Enjoy being just minutes from Downtown Monroe, with its local restaurants, coffee shops, boutiques, breweries, and community events. Highway 78 is also nearby for convenient access to shopping, dining, and everyday necessities. A great combination of comfortable living, outdoor space, and a convenient Monroe location.
Property Features
Property Type: Residential - Single Family
Basement: None
Cooling: Central Air
Garage: 2
Heating: Central
Home Style: Ranch
Lot Size: 0.36 Acres
Stories: 1.0
Taxes: $3,103
Year Built: 1996
Feature Descriptions
Additional Rooms: Laundry
Appliances: Dishwasher, Refrigerator
Days on Site: 2
Exterior: Wood Siding
Flooring: Hardwood
Foundation: Slab
Interior: Walk-In Closet(s)
Parking Notes: Garage
Security Features: Smoke Detector(s)
Sewer: Public Sewer
Topography: Cul-De-Sac, Level
Utilities: Water Available
Vegetation: Partially Wooded
Water: Public
Local Schools
High School: Monroe Area
Middle School: Carver
Elementary School: Monroe
Listed By / Shown By
Listed By
Agency Name: Keller Williams Premier
Agency Phone: 678-487-1600
Shown By
Agent Name: Keith Brady
Agent Phone: (770) 328-3659
Agency Title: Josey Young & Brady Realty, LLC

Estimate Your Payment
Estimated Payment
$ 925.65 per month $589.78 Principal & Interest $258.58 Property Tax $77.29 Homeowner's InsuranceChange Payment Information

Privacy Policy / DMCA Notice / ADA Accessibility


This site is hosted, designed and copyright
© 1994 - 2026 by
Delta Media Group, Inc. -- Patent Pending --
1220 Claywill Circle | MLS# 10832393
This single family home located at 1220 Claywill Circle, Monroe, GA 30655 is currently listed for sale with an asking price of $265,000. This property was built in 1996 and has 3 bedrooms and 2 full baths with 1288 sq. ft. Claywill Circle is located in the CHESTNUT CREEK subdivision. Search CHESTNUT CREEK real estate on kbrady.jybrealty.com today.