KeithBrady

BEDS3
BATHS2 full
SQUARE FEET2,115
MLS#10834301
STATUSNew
PROPERTY TYPEResidential - Single Family
SUBDIVISIONEagle Watch
Property Description
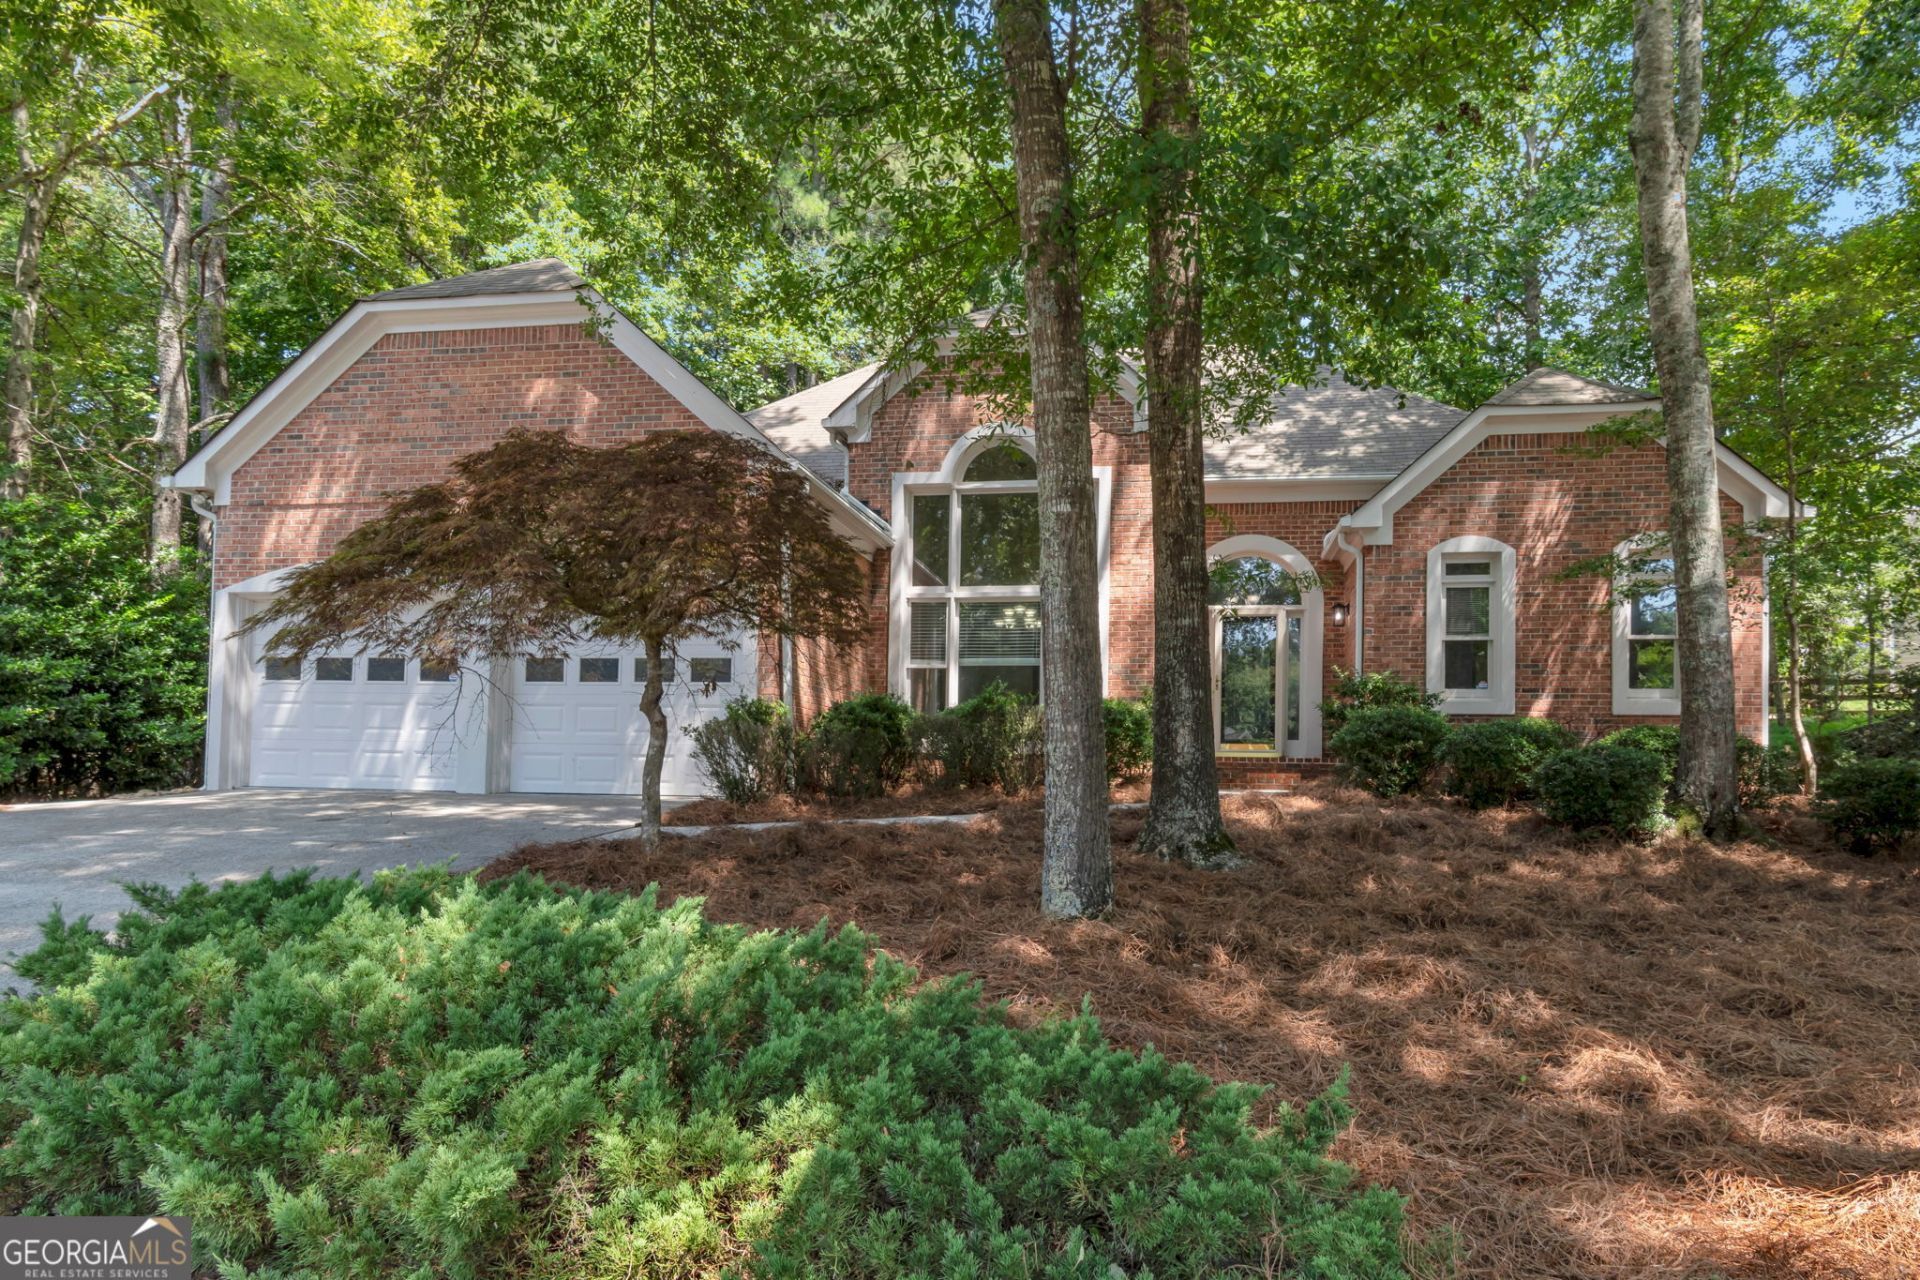
Welcome to effortless one-level living in this bright and welcoming 3-bedroom, 2-bathroom stepless ranch. No carpet. All new high quality LVP flooring. Crafted with a smart roommate layout, the home maximizes both personal privacy and shared gathering spaces. At the heart of the home, an open-concept flow connects the sunlit eat-in kitchen directly to the spacious family room. Beyond the main living area sits a breathtaking sunroom wrapped in natural light, framing picturesque views of the backyard. Transition seamlessly outdoors to the private porch-an ideal retreat for morning coffee, evening relaxation, or casual entertaining. The secluded primary suite serves as a tranquil sanctuary, while the secondary bedrooms sit on the opposite side of the residence for optimal separation. Complete with a dedicated laundry room and zero-step entry throughout, this residence blends total accessibility with suburban-style charm. Owner/Agent - Owner is an LLC owned by the Listing Agent.
Property Features
Property Type: Residential - Single Family
Basement: None
Cooling: Ceiling Fan(s), Central Air
Fireplaces: 1
Garage: 2
Heating: Central
Home Style: Brick Front, Ranch, Traditional
Lot Size: 0.43 Acres
Roof Type: Composition
Stories: 1.0
Taxes: $5,113
Year Built: 1993
Feature Descriptions
Additional Rooms: Laundry, Other, Sun Room
Amenities: Clubhouse, Fitness Center, Golf, Playground, Pool, Sidewalks, Street Lights, Swim Team, Tennis Court(s), Walk To Schools
Appliances: Dishwasher, Disposal, Dryer, Microwave, Refrigerator, Washer
Days on Site: 2
Exterior: Brick, Other
Fireplace Type: Family Room, Living Room
Flooring: Laminate
Interior: High Ceilings, Master On Main Level, Walk-In Closet(s)
Kitchen: Breakfast Area, Breakfast Room, Solid Surface Counters, Walk-in Pantry
Parking Notes: Garage, Kitchen Level
Security: yes
Security Features: Carbon Monoxide Detector(s), Security System, Smoke Detector(s)
Sewer: Public Sewer
Swimming Pool: Yes
Topography: Cul-De-Sac, Private
Utilities: Cable Available, Electricity Available, High Speed Internet, Phone Available, Sewer Available, Underground Utilities, Water Available
Water: Public
Water: No Dock Or Boathouse
Window Features: Double Pane Windows
Local Schools
High School: Etowah
Middle School: Booth
Elementary School: Bascomb
Listed By / Shown By
Listed By
Agency Name: Kurt & Sheila Team
Agency Phone: 404-954-2486
Shown By
Agent Name: Keith Brady
Agent Phone: (770) 328-3659
Agency Title: Josey Young & Brady Realty, LLC

Estimate Your Payment
Estimated Payment
$ 1,653.23 per month $1,084.96 Principal & Interest $426.08 Property Tax $142.19 Homeowner's InsuranceChange Payment Information

Privacy Policy / DMCA Notice / ADA Accessibility


This site is hosted, designed and copyright
© 1994 - 2026 by
Delta Media Group, Inc. -- Patent Pending --
122 Bent Creek Drive | MLS# 10834301
This single family home located at 122 Bent Creek Drive, Woodstock, GA 30189 is currently listed for sale with an asking price of $487,500. This property was built in 1993 and has 3 bedrooms and 2 full baths with 2115 sq. ft. Bent Creek Drive is located in the Eagle Watch subdivision. Search Eagle Watch real estate on kbrady.jybrealty.com today.