KeithBrady

BEDS6
BATHS5 full 1 partial
SQUARE FEET6,596
MLS#10833476
STATUSNew
PROPERTY TYPEResidential - Single Family
SUBDIVISIONSeven Oaks
Property Description
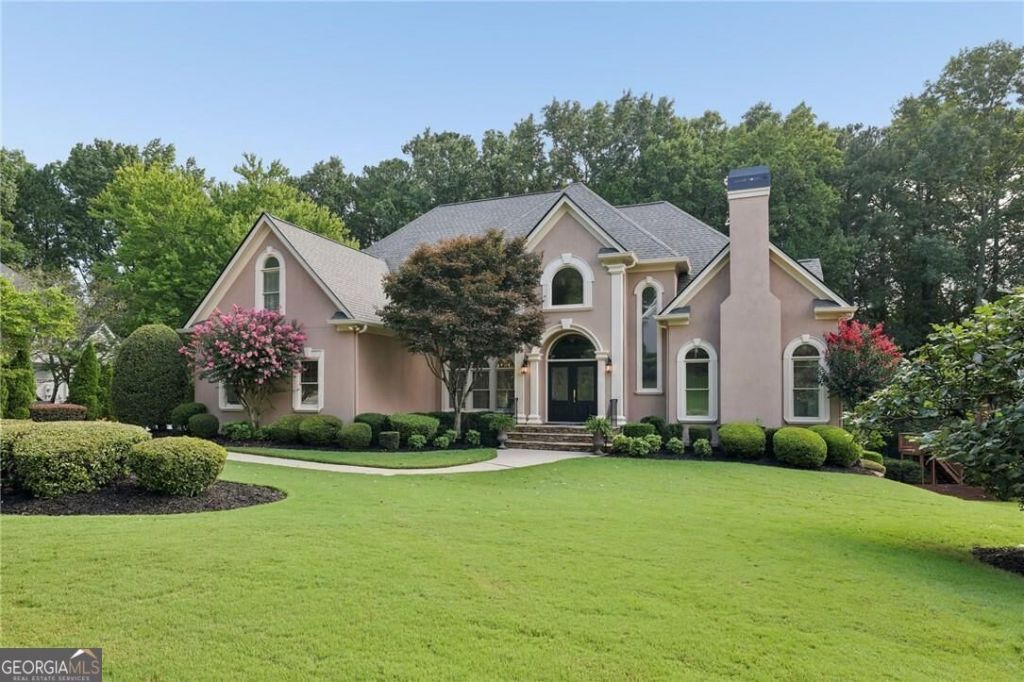
Step inside this exceptional Johns Creek executive home in the coveted Meadows section of Seven Oaks, where impressive scale, thoughtful updates, cul de sac large lot and flexible living spaces come together in a way that is increasingly hard to find. This home offers incredible square footage, updated roof, 3 updated HVAC units, new hot water heaters, updated deck and lower deck undercover system. The front doors open to a beautiful curved staircase, two story foyer, impressive open floor plan leading to the two story family room, and natural light fills each room. Hardwood floors span the main level, creating an elegant flow between the thoughtfully designed living spaces. The main level also features an impressive dining room and a separate private office with its own fireplace, custom bookshelves, and abundant storage. A newly updated deck can be accessed from the family room, keeping room, or primary bedroom, making it remarkably easy to move between indoor and outdoor spaces. The family room's double doors can be opened wide, creating an exceptional indoor-outdoor entertaining environment for gatherings large or small. The kitchen offer solid wood cabinetry, gas stovetop, double ovens, island, walk in pantry and large breakfast bar. This flooplan also has a additional keeping room adjoining the kitchen and breakfast area. The primary suite is conveniently located on the main level and features an updated primary bath, and two large closets. Upstairs, three generously sized secondary bedrooms each offer the privacy of a separate full bath and walk-in closet. The flexible floor plan continues on the terrace level, where an expansive finished basement provides space for virtually any lifestyle. Enjoy a dedicated game room, exercise room, full bath, bedroom, office, and media room-the media room was previously used as a bedroom and features its own fireplace. The terrace level opens to a specially installed under cover decking with the patio overlooking the private, fenced backyard, offering yet another place to relax, entertain, or simply enjoy the peaceful setting. Want a pool. . . there's plenty of space to create a your dream pool retreat. Beyond the home's exceptional living spaces, Seven Oaks offers an enviable amenity package designed to make everyday life feel like a destination. Residents enjoy swim, tennis, pickleball, clubhouse, fitness facilities, soccer fields, junior swim teams, sports court, pool slide, walking trails, community events, and so much more. Johns Creek, Georgia has been rated as one of the top cities in the U.S. by multiple publications. Northview High School is ranked nationally and in the top 10 High Schools in Georgia. Make an appointment today.
Property Features
Property Type: Residential - Single Family
Basement: Bath Finished, Daylight, Exterior Entry, Finished, Interior Entry
Basement: Yes
Cooling: Ceiling Fan(s), Central Air, Zoned
Fenced: Yes
Fireplaces: 4
Garage: 3 car attached
Heating: Central, Forced Air, Zoned
Home Style: Traditional
Lot Size: 0.64 Acres
Roof Type: Composition
Stories: 3.0
Taxes: $8,636
Year Built: 1996
Feature Descriptions
Additional Rooms: Bonus Room, Exercise Room, Foyer, Game Room, Great Room, Keeping Room, Laundry, Library, Media Room, Office
Amenities: Clubhouse, Fitness Center, Playground, Pool, Sidewalks, Street Lights, Swim Team, Tennis Court(s)
Appliances: Cooktop, Dishwasher, Disposal, Dryer, Gas Water Heater, Microwave, Refrigerator
Days on Site: 3
Dining Room: Seats 12+, Separate Room
Exterior: Stucco
Fencing: Back Yard, Fenced
Fireplace Type: Basement, Factory Built, Family Room, Gas Log, Other
Flooring: Carpet, Hardwood, Tile
Interior: Bookcases, Double Vanity, High Ceilings, Master On Main Level, Rear Stairs, Separate Shower, Soaking Tub, Tray Ceiling(s), Entrance Foyer, Vaulted Ceiling(s), Walk-In Closet(s)
Kitchen: Breakfast Area, Breakfast Bar, Breakfast Room, Kitchen Island, Walk-in Pantry
Parking Notes: Garage, Attached, Garage Door Opener, Side/Rear Entrance
Security Features: Smoke Detector(s)
Sewer: Public Sewer
Swimming Pool: Yes
Topography: Cul-De-Sac, Level, Private
Utilities: Cable Available, Electricity Available, Natural Gas Available, Phone Available, Sewer Available, Underground Utilities
Vegetation: Wooded
Water: Public
Water: No Dock Or Boathouse
Window Features: Double Pane Windows
Local Schools
High School: Northview
Middle School: River Trail
Elementary School: Findley Oaks
Listed By / Shown By
Listed By
Agency Name: Keller Williams Realty North Atlanta
Agency Phone: 770-663-7291
Shown By
Agent Name: Keith Brady
Agent Phone: (770) 328-3659
Agency Title: Josey Young & Brady Realty, LLC

Estimate Your Payment
Estimated Payment
$ 3,740.35 per month $2,670.68 Principal & Interest $719.67 Property Tax $350.00 Homeowner's InsuranceChange Payment Information

Privacy Policy / DMCA Notice / ADA Accessibility


This site is hosted, designed and copyright
© 1994 - 2026 by
Delta Media Group, Inc. -- Patent Pending --
12135 Helleri Hollow | MLS# 10833476
This single family home located at 12135 Helleri Hollow, Johns Creek, GA 30005 is currently listed for sale with an asking price of $1,200,000. This property was built in 1996 and has 6 bedrooms and 5 full and 1 partial baths with 6596 sq. ft. Helleri Hollow is located in the Seven Oaks subdivision. Search Seven Oaks real estate on kbrady.jybrealty.com today.