KeithBrady

BEDS7
BATHS5 full
SQUARE FEET5,192
MLS#10661969
STATUSActive
PROPERTY TYPEResidential - Single Family
SUBDIVISIONPANHANDLE VALLEY ESTATES
Property Description
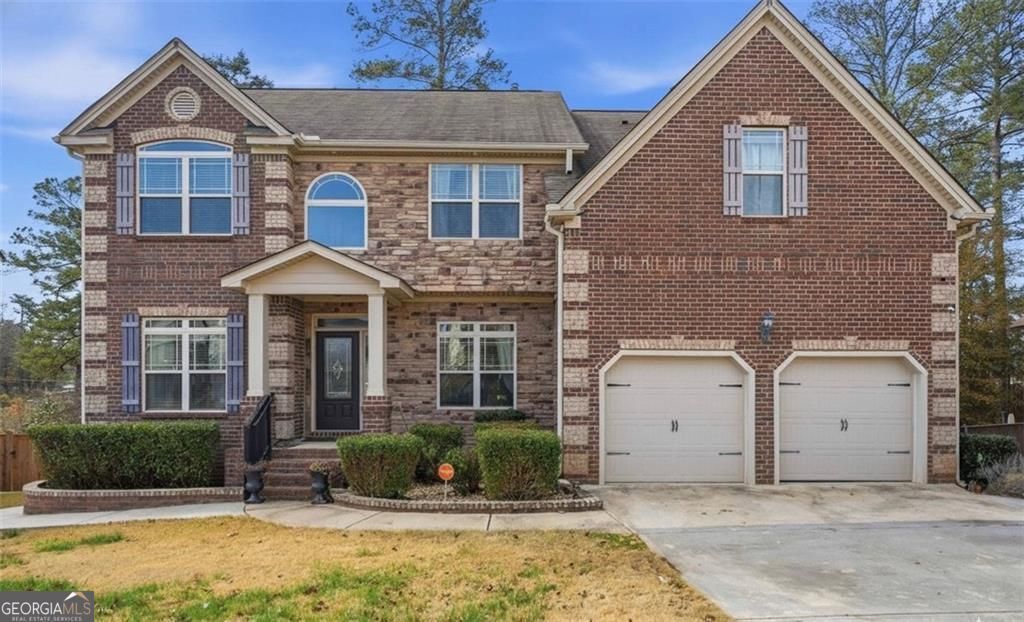
Experience elevated living in this exceptional **7-bedroom, 5-bathroom** residence, thoughtfully designed to offer the perfect balance of luxury, functionality, and everyday comfort in the heart of Hampton, Georgia. From the moment you enter, you'll appreciate the spacious, light-filled floor plan featuring multiple living and gathering areas, including formal living and dining rooms, as well as an inviting family room ideal for entertaining or relaxing with family and friends. At the center of the home is a beautifully appointed gourmet kitchen offering abundant counter space, quality finishes, a spacious pantry, and an effortless flow into the main living areas-creating the perfect setting for everything from everyday meals to large holiday gatherings. The **fully finished basement** adds incredible versatility with a complete second kitchen, expansive entertainment area, dedicated media room, and private guest bedroom. Whether you're accommodating multigenerational living, hosting extended guests, creating an in-law suite, or designing the ultimate recreation space, this level provides endless possibilities. Retreat to the luxurious owner's suite, where comfort meets elegance. This private sanctuary features a spacious sitting area, dual walk-in closets, and a spa-inspired ensuite bath complete with double vanities, a relaxing garden tub, and an oversized walk-in shower. Outside, the home continues to impress with professionally landscaped grounds enhanced by an in-ground sprinkler system for easy maintenance. A detached, fully powered outbuilding has been transformed into a unique entertainment retreat-perfect as a man cave, game room, creative studio, home office, fitness space, or private lounge. Adding even more value, the home features a **new roof installed in February**, providing peace of mind for years to come. Families will also appreciate the convenience of the **newly opened Michelle Obama STEM Elementary Academy**, bringing a brand-new educational opportunity just minutes from home. To make your transition effortless, this remarkable property is being **offered fully furnished**, allowing you to move in and immediately begin enjoying the lifestyle it was designed to provide. With generous living space, exceptional flexibility, premium features, major recent upgrades, and a prime Hampton location, this is more than a home-it's a lifestyle designed for those who value comfort, elegance, and room to grow.
Property Features
Property Type: Residential - Single Family
Basement: Full
Basement: Yes
Cooling: Central Air
Fireplaces: 1
Garage: 2 car attached
Heating: Central, Hot Water
Home Style: Traditional
Lot Size: 0.02 Acres
Roof Type: Composition
Stories: 2.0
Taxes: $6,380
Year Built: 2015
Feature Descriptions
Additional Rooms: Laundry, Exercise Room, Bonus Room, Game Room, Great Room, Media Room, Office, Family Room
Amenities: Street Lights, Sidewalks
Appliances: Refrigerator, Stainless Steel Appliance(s), Washer, Dryer, Dishwasher, Disposal
Days on Site: 244
Equipment: Home Theater
Exterior: Brick, Wood Siding
Fencing: Wood
Fireplace Type: Living Room
Flooring: Hardwood, Carpet, Tile
Interior: Beamed Ceilings, Walk-In Closet(s), Vaulted Ceiling(s), Rear Stairs, High Ceilings
Kitchen: Breakfast Area, Breakfast Bar, Breakfast Room, Pantry, Kitchen Island, Walk-in Pantry
Parking Notes: Garage, Attached
Sewer: Public Sewer, Septic Tank
Structures: Garage(s)
Topography: Private, Other
Utilities: High Speed Internet, Cable Available, Electricity Available
Water: Public
Local Schools
High School: Lovejoy
Middle School: Eddie White
Elementary School: Michelle Obama
Listed By / Shown By
Listed By
Agency Name: Epique Realty
Agency Phone: 888-893-3537
Shown By
Agent Name: Keith Brady
Agent Phone: (770) 328-3659
Agency Title: Josey Young & Brady Realty, LLC

Estimate Your Payment
Estimated Payment
$ 1,739.94 per month $1,068.27 Principal & Interest $531.67 Property Tax $140.00 Homeowner's InsuranceChange Payment Information

Privacy Policy / DMCA Notice / ADA Accessibility


This site is hosted, designed and copyright
© 1994 - 2026 by
Delta Media Group, Inc. -- Patent Pending --
12090 Centerra Drive | MLS# 10661969
This single family home located at 12090 Centerra Drive, Hampton, GA 30228 is currently listed for sale with an asking price of $480,000. This property was built in 2015 and has 7 bedrooms and 5 full baths with 5192 sq. ft. Centerra Drive is located in the PANHANDLE VALLEY ESTATES subdivision. Search PANHANDLE VALLEY ESTATES real estate on kbrady.jybrealty.com today.