KeithBrady

BEDS5
BATHS3 full
SQUARE FEET3,450
MLS#10598182
STATUSUnder Contract
PROPERTY TYPEResidential - Single Family
SUBDIVISIONMossy Hollow
Property Description
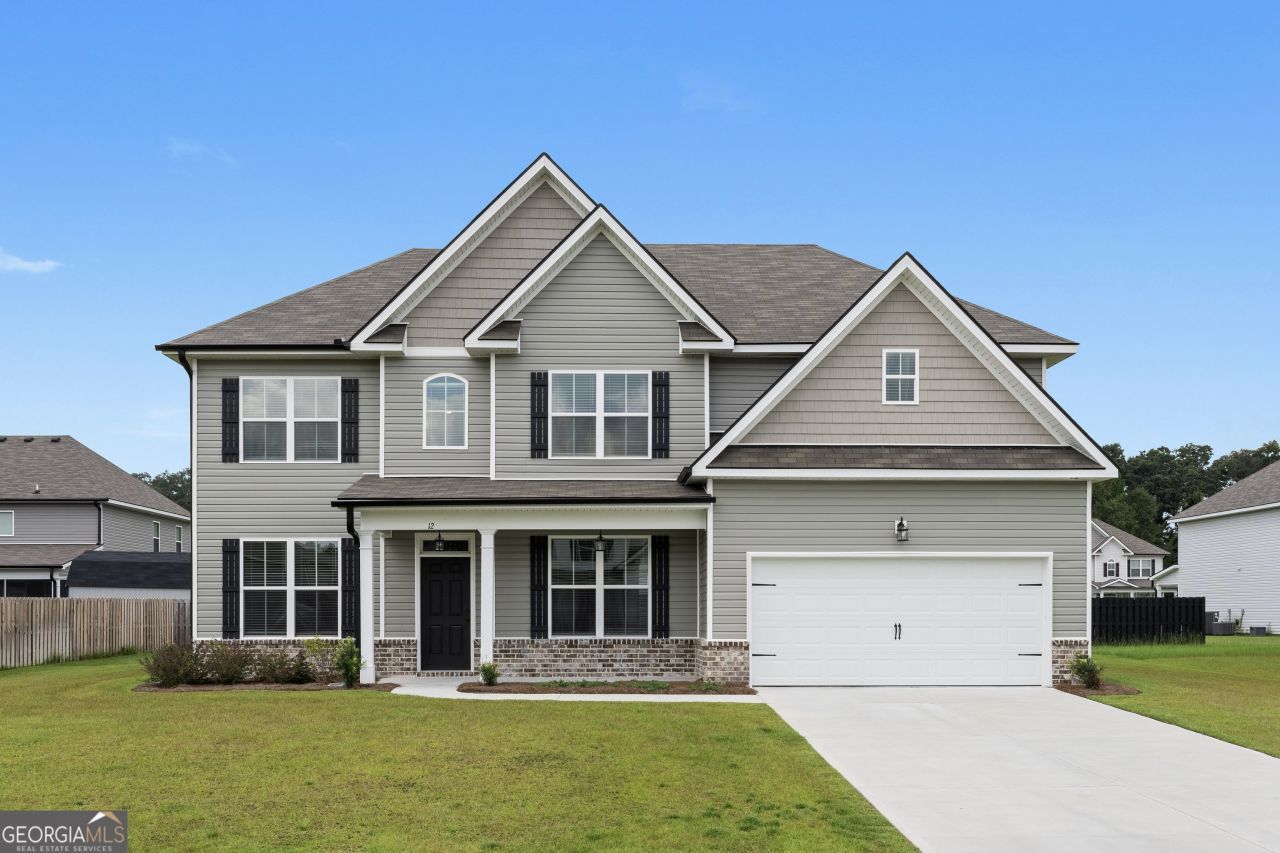
Welcome to Mossy Hollow! The Faircloth Homes 3450 floor plan offers the perfect blend of timeless elegance and modern comfort. The main level opens with a formal dining room accented by a coffered ceiling, a private study ideal for work or relaxation, and a spacious great room with a cozy fireplace. Luxury vinyl plank flooring flows seamlessly throughout, leading to a guest or in-law suite complete with a full bath. At the heart of the home, the gourmet kitchen stands out with an oversized island, granite countertops, walk-in pantry, double ovens, built-in microwave, and a ceramic cooktop-designed for both everyday living and entertaining. Upstairs, a versatile bonus room offers endless options for a theater, playroom, or lounge. Four additional bedrooms include a deluxe owner's suite, thoughtfully designed with a private sitting area, spa-inspired bath featuring a garden tub, walk-in shower, dual vanities, and a spacious walk-in closet. This home delivers both beauty and functionality, making it an exceptional opportunity. Don't miss your chance to call it yours!
Property Features
Property Type: Residential - Single Family
Basement: None
Cooling: Central Air, Electric
Fireplaces: 2
Garage: 2 car attached
Heating: Central, Electric
Home Style: Traditional
Lot Size: 0.23 Acres
Roof Type: Composition
Stories: 2.0
Taxes: $0
Year Built: 2025
Feature Descriptions
Additional Rooms: Family Room, Laundry
Amenities: Street Lights
Appliances: Dishwasher, Double Oven, Microwave
Days on Site: 360
Exterior: Brick, Other
Fireplace Type: Family Room
Flooring: Other, Vinyl
Foundation: Slab
Parking Notes: Garage, Attached, Garage Door Opener
Sewer: Public Sewer
Utilities: Underground Utilities
Water: Public
Window Features: Double Pane Windows
Local Schools
High School: Effingham
Middle School: Effingham
Elementary School: Guyton
Listed By / Shown By
Listed By
Agency Name: Houston Premier Realty
Agency Phone: 678-395-4131
Shown By
Agent Name: Keith Brady
Agent Phone: (770) 328-3659
Agency Title: Josey Young & Brady Realty, LLC

Estimate Your Payment
Estimated Payment
$ 1,054.72 per month $932.51 Principal & Interest $0.00 Property Tax (data not provided by mls) $122.21 Homeowner's InsuranceChange Payment Information

Privacy Policy / DMCA Notice / ADA Accessibility


This site is hosted, designed and copyright
© 1994 - 2026 by
Delta Media Group, Inc. -- Patent Pending --
12 Cottonfield Drive | MLS# 10598182
This single family home located at 12 Cottonfield Drive, Guyton, GA 31312 is currently listed for sale with an asking price of $419,000. This property was built in 2025 and has 5 bedrooms and 3 full baths with 3450 sq. ft. Cottonfield Drive is located in the Mossy Hollow subdivision. Search Mossy Hollow real estate on kbrady.jybrealty.com today.