KeithBrady

BEDS4
BATHS3 full 1 partial
SQUARE FEET3,866
MLS#10819561
STATUSPrice Change
PROPERTY TYPEResidential - Single Family
Property Description
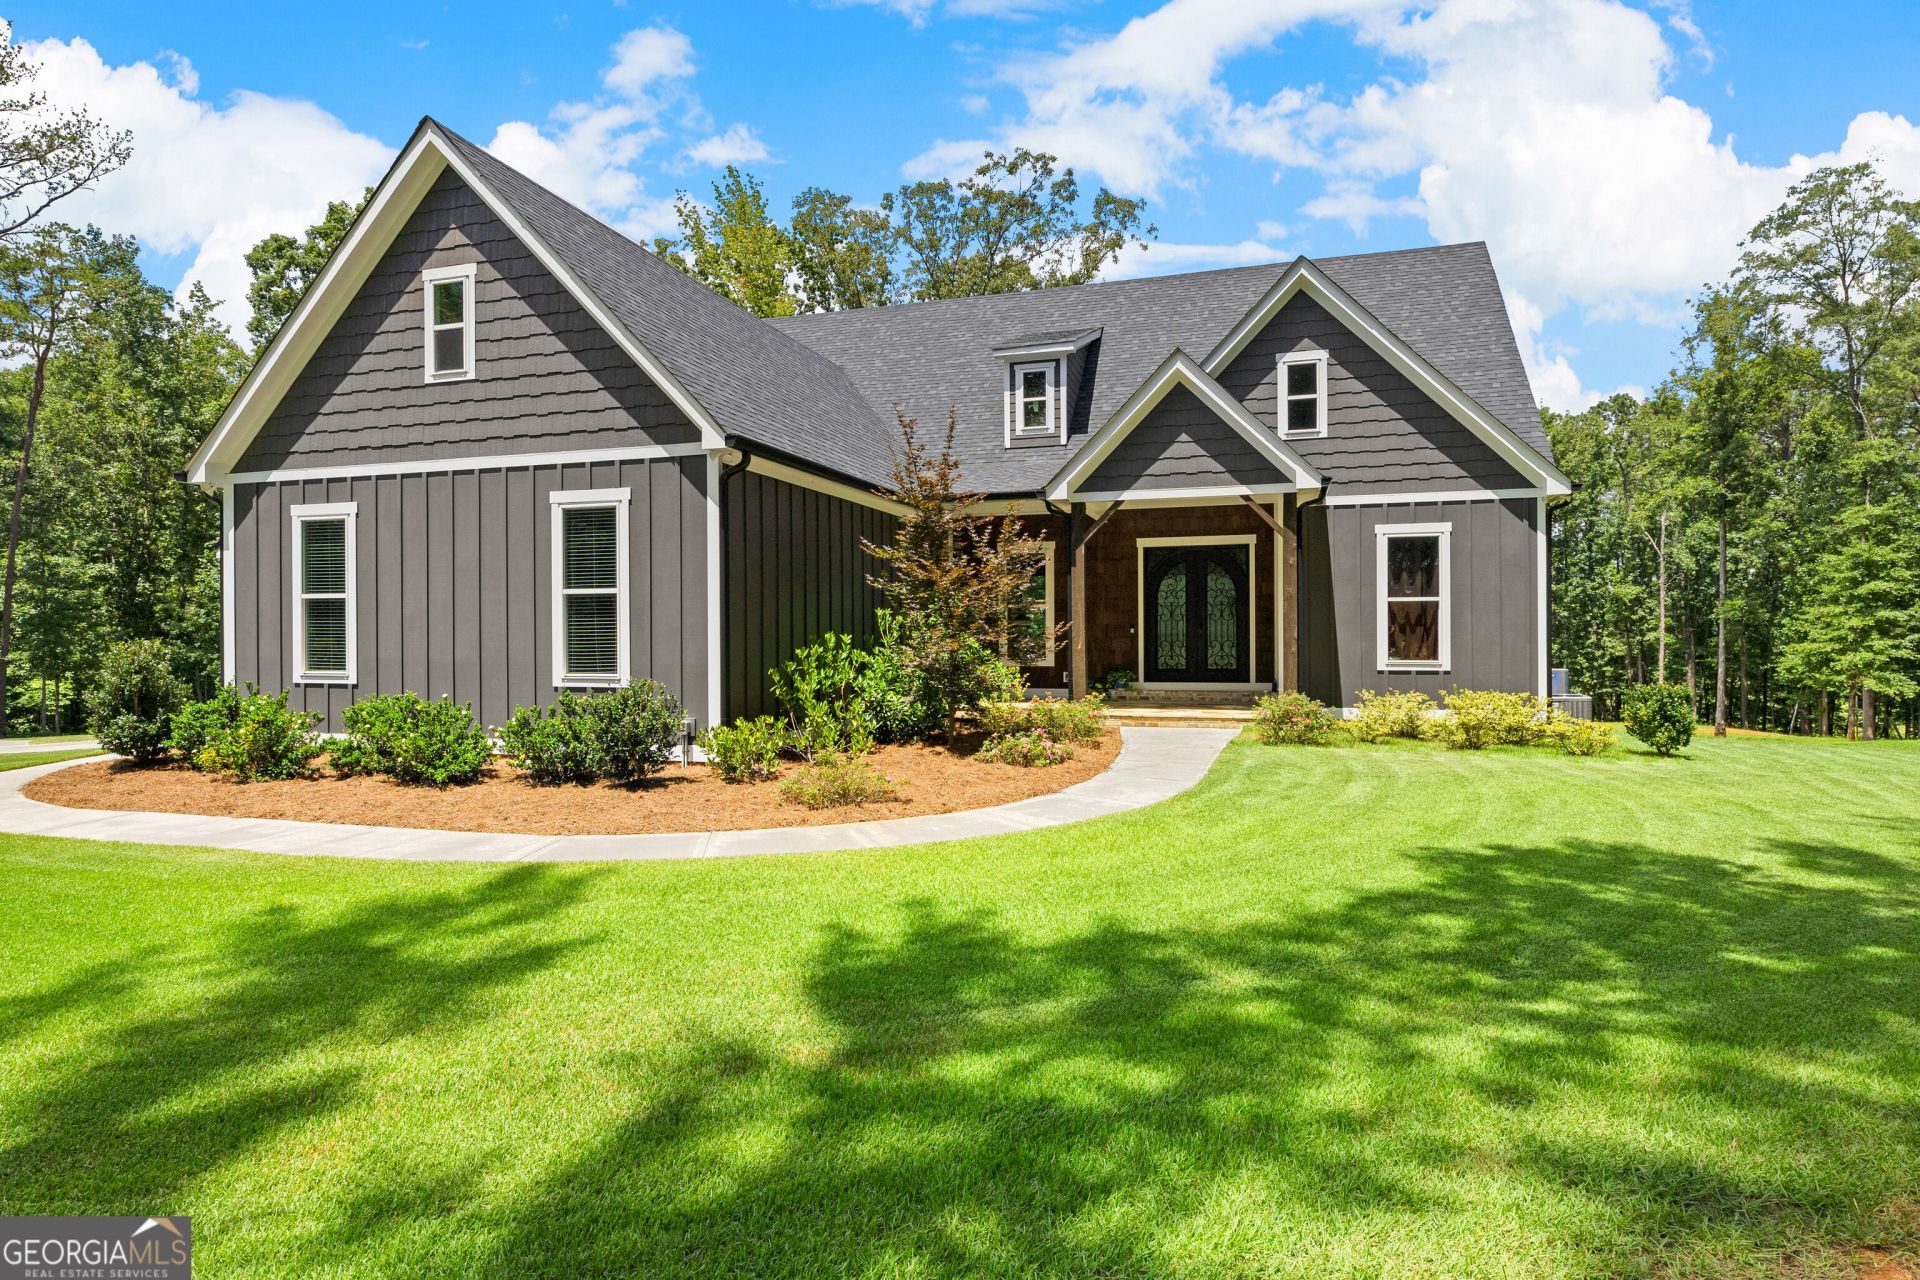
Welcome to this exceptional custom-built ranch home situated on 5 beautiful acres, offering the perfect blend of luxury, comfort, and privacy. Construction completed in July 2022 with approximately 3,866 total square feet of finished living space, this one-of-a-kind property features 4 bedrooms, 3.5 bathrooms, and a fully finished walkout basement completed in 2026. Step inside to soaring ceilings, crown molding, hardwood floors, decorative exposed wood beams, and an open-concept floor plan designed for everyday living and entertaining. The spacious living room features a brick fireplace with custom wood mantel and flows seamlessly into the gourmet kitchen, complete with Fantasy Brown granite countertops, soft-close cabinetry, stainless steel appliances, a gas range, walk-in pantry, oversized island with seating, wood beams and abundant cabinet space. The luxurious primary suite is a true retreat featuring decorative wood ceiling beams, a stunning reclaimed wood accent wall, hardwood flooring, and peaceful backyard views. The spa-inspired ensuite bath offers an oversized frameless glass walk-in shower with dual niches, pebble stone flooring, granite double vanity, with additional storage cabinetry, and premium matte black fixtures. The professionally finished walkout basement is approximately 1,800 square feet of living space and feels like a second home. It features a full second kitchen with granite countertops, white soft-close cabinetry, stainless steel appliances, a large center island, pantry, expansive family room with brick fireplace and custom wood mantel, additional bedroom, full designer bathroom with frameless glass walk-in shower, dedicated laundry area, there's an additional room that could be a 5th bedroom, media room, exercise room, arts and crafts or office and luxury vinyl plank flooring throughout the basement. A separate driveway leads directly to the oversized basement garage, making this level ideal for multigenerational living, guests, or entertaining. Outside, enjoy five private acres with an automatic gated driveway entrance and a cleared area at the rear of the property that offers the potential for an additional home, workshop, pool, or recreational space. This home was thoughtfully designed with spray foam insulation in the attic and energy-efficient Low-E windows, 4-inch-wide nail-down hardwood floors in the upstairs living room and all upstairs bedrooms, Tile flooring throughout the remaining areas upstairs, Carpet-free throughout the entire home, 8-foot doors throughout the upper level. In the basement two water heaters with a hot-water recirculation pump, 60AMP 220 V outlet in the basement garage, ideal for electric vehicle charging or a hot tub. The home features Zoysia sod and a six-zone irrigation system. The possibilities that five acres provide-whether you're dreaming of a mini farm, workshop, outdoor entertainment space, or simply room to roam and enjoy nature. This remarkable property combines custom craftsmanship, timeless finishes, modern conveniences, and exceptional versatility-all in a peaceful country setting just minutes from shopping, dining, 21 miles to ATL airport, and less than 5 miles to major highways.
Property Features
Property Type: Residential - Single Family
Basement: Bath Finished, Daylight, Exterior Entry, Finished, Full, Interior Entry
Basement: Yes
Cooling: Ceiling Fan(s), Central Air, Electric
Fenced: Yes
Fireplaces: 2
Garage: 3 car attached
Heating: Central, Electric, Heat Pump
Home Style: Craftsman, Traditional
Lot Size: 5.00 Acres
Roof Type: Composition
Stories: 1.0
Taxes: $5,156
Year Built: 2022
Feature Descriptions
Additional Rooms: Family Room, Media Room, Office
Appliances: Convection Oven, Cooktop, Dishwasher, Electric Water Heater, Microwave, Oven, Stainless Steel Appliance(s)
Days on Site: 20
Exterior: Concrete
Exterior: Sprinkler System
Fencing: Back Yard, Chain Link, Fenced
Fireplace Type: Basement, Factory Built, Family Room
Flooring: Hardwood, Laminate, Tile
Interior: Beamed Ceilings, Double Vanity, High Ceilings, In-Law Floorplan, Master On Main Level, Separate Shower, Split Bedroom Plan, Tile Bath, Walk-In Closet(s)
Kitchen: Breakfast Room, Kitchen Island, Pantry, Second Kitchen, Solid Surface Counters, Walk-in Pantry
Parking Notes: Garage, Attached, Basement, Parking Pad, Kitchen Level, Garage Door Opener, Side/Rear Entrance
Security Features: Carbon Monoxide Detector(s), Smoke Detector(s)
Sewer: Septic Tank
Topography: Level, Private, Sloped
Utilities: Electricity Available, High Speed Internet, Propane
Vegetation: Partially Wooded
Water: Public
Window Features: Double Pane Windows
Local Schools
High School: Northgate
Middle School: Madras
Elementary School: Brooks
Listed By / Shown By
Listed By
Agency Name: Keller Williams Realty Atl. Partners
Agency Phone: 770-252-2266
Shown By
Agent Name: Keith Brady
Agent Phone: (770) 328-3659
Agency Title: Josey Young & Brady Realty, LLC

Estimate Your Payment
Estimated Payment
$ 2,765.66 per month $2,065.33 Principal & Interest $429.67 Property Tax $270.67 Homeowner's InsuranceChange Payment Information

Privacy Policy / DMCA Notice / ADA Accessibility


This site is hosted, designed and copyright
© 1994 - 2026 by
Delta Media Group, Inc. -- Patent Pending --
1191 Tommy Lee Cook Road | MLS# 10819561
This single family home located at 1191 Tommy Lee Cook Road, Palmetto, GA 30268 is currently listed for sale with an asking price of $928,000. This property was built in 2022 and has 4 bedrooms and 3 full and 1 partial baths with 3866 sq. ft. Search Palmetto real estate on kbrady.jybrealty.com today.