KeithBrady

BEDS3
BATHS2 full 1 partial
SQUARE FEET1,917
MLS#10819662
STATUSActive
PROPERTY TYPEResidential - Single Family
SUBDIVISION00613-Majestic Valley Falls
Property Description
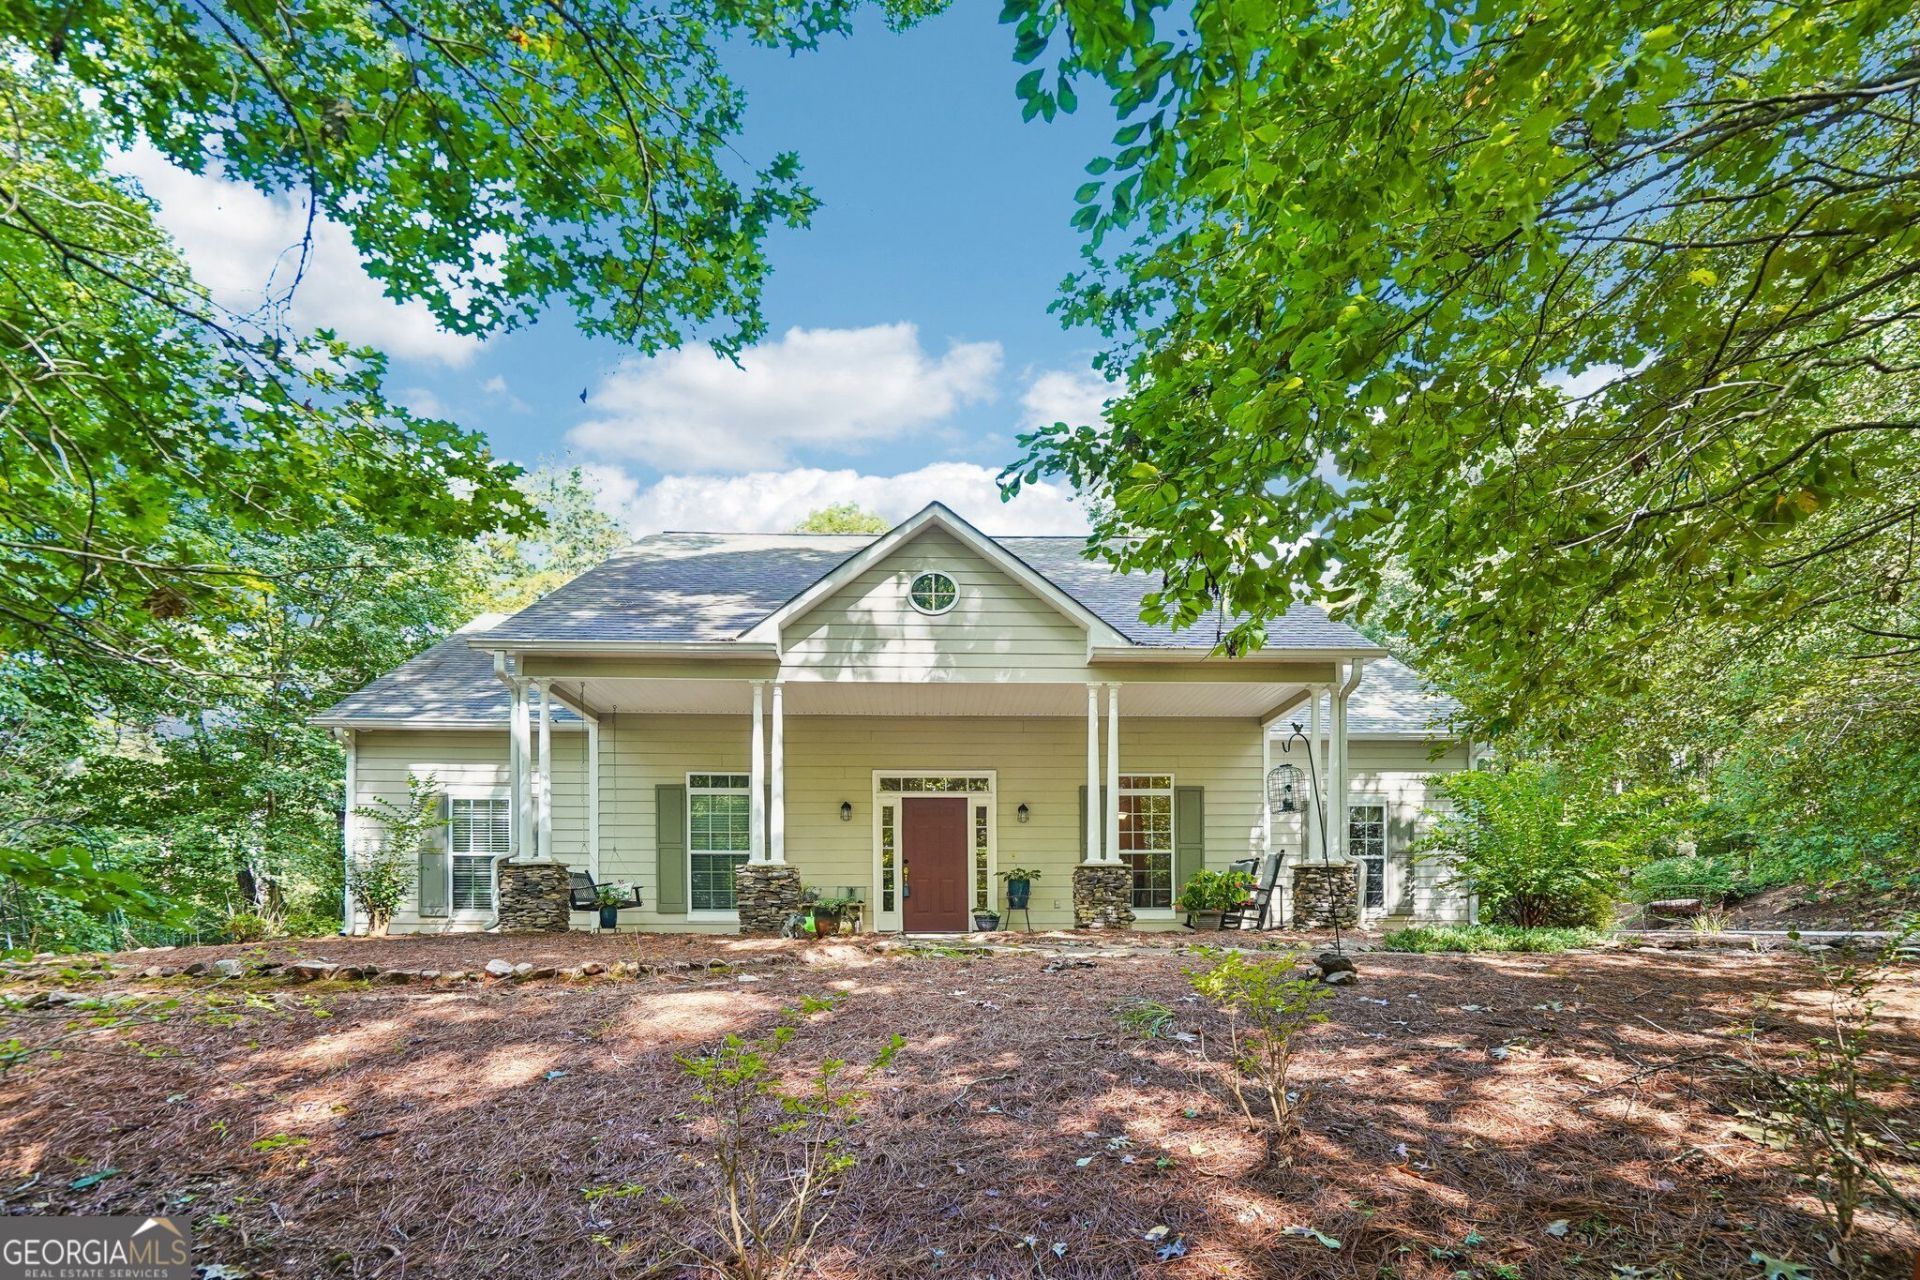
Nestled on 2.36 beautiful acres, this well-maintained 3-bedroom, 2.5-bath home offers the perfect blend of comfort, space, and privacy. From the moment you arrive, you'll appreciate the care and attention that has gone into maintaining this beautiful property. Inside, you'll find a welcoming floor plan with spacious living areas, a well-appointed kitchen, and a comfortable primary suite designed for relaxation. The additional bedrooms provide plenty of space for family, guests, or a home office. Step outside and enjoy the peaceful surroundings, with 2.36 acres of room to roam, entertain, garden, or simply take in the beauty of North Georgia living. Whether you're enjoying your morning coffee on the porch or hosting gatherings with friends and family, this property offers the space and setting to make lasting memories. Conveniently located in Alto, this move-in-ready home combines country charm with modern comfort. Don't miss your opportunity to own this beautiful property at 119 Pebble Creek!
Property Features
Property Type: Residential - Single Family
Basement: Crawl Space
Cooling: Central Air
Fireplaces: 1
Heating: Central, Electric
Home Style: Traditional
Lot Size: 2.36 Acres
Roof Type: Composition
Stories: 1.0
Taxes: $2,688
Year Built: 2005
Feature Descriptions
Additional Rooms: Family Room
Appliances: Dishwasher, Electric Water Heater, Range, Refrigerator
Days on Site: 24
Exterior: Vinyl Siding
Flooring: Hardwood, Tile
Interior: Master On Main Level
Parking Notes: Off Street, Parking Pad
Sewer: Septic Tank
Topography: Level
Utilities: Electricity Available, High Speed Internet
Water: Public
Local Schools
High School: Banks
Middle School: Banks
Elementary School: Banks
Listed By / Shown By
Listed By
Agency Name: Main Street Realty
Agency Phone: 770-749-7900
Shown By
Agent Name: Keith Brady
Agent Phone: (770) 328-3659
Agency Title: Josey Young & Brady Realty, LLC

Estimate Your Payment
Estimated Payment
$ 1,180.30 per month $845.49 Principal & Interest $224.00 Property Tax $110.80 Homeowner's InsuranceChange Payment Information

Privacy Policy / DMCA Notice / ADA Accessibility


This site is hosted, designed and copyright
© 1994 - 2026 by
Delta Media Group, Inc. -- Patent Pending --
119 Pebble Creek Lane | MLS# 10819662
This single family home located at 119 Pebble Creek Lane, Alto, GA 30510 is currently listed for sale with an asking price of $379,900. This property was built in 2005 and has 3 bedrooms and 2 full and 1 partial baths with 1917 sq. ft. Pebble Creek Lane is located in the 00613-Majestic Valley Falls subdivision. Search 00613-Majestic Valley Falls real estate on kbrady.jybrealty.com today.