KeithBrady

BEDS4
BATHS3 full
MLS#10796329
STATUSActive
PROPERTY TYPEResidential - Single Family
SUBDIVISIONWater Oak Estates
Property Description
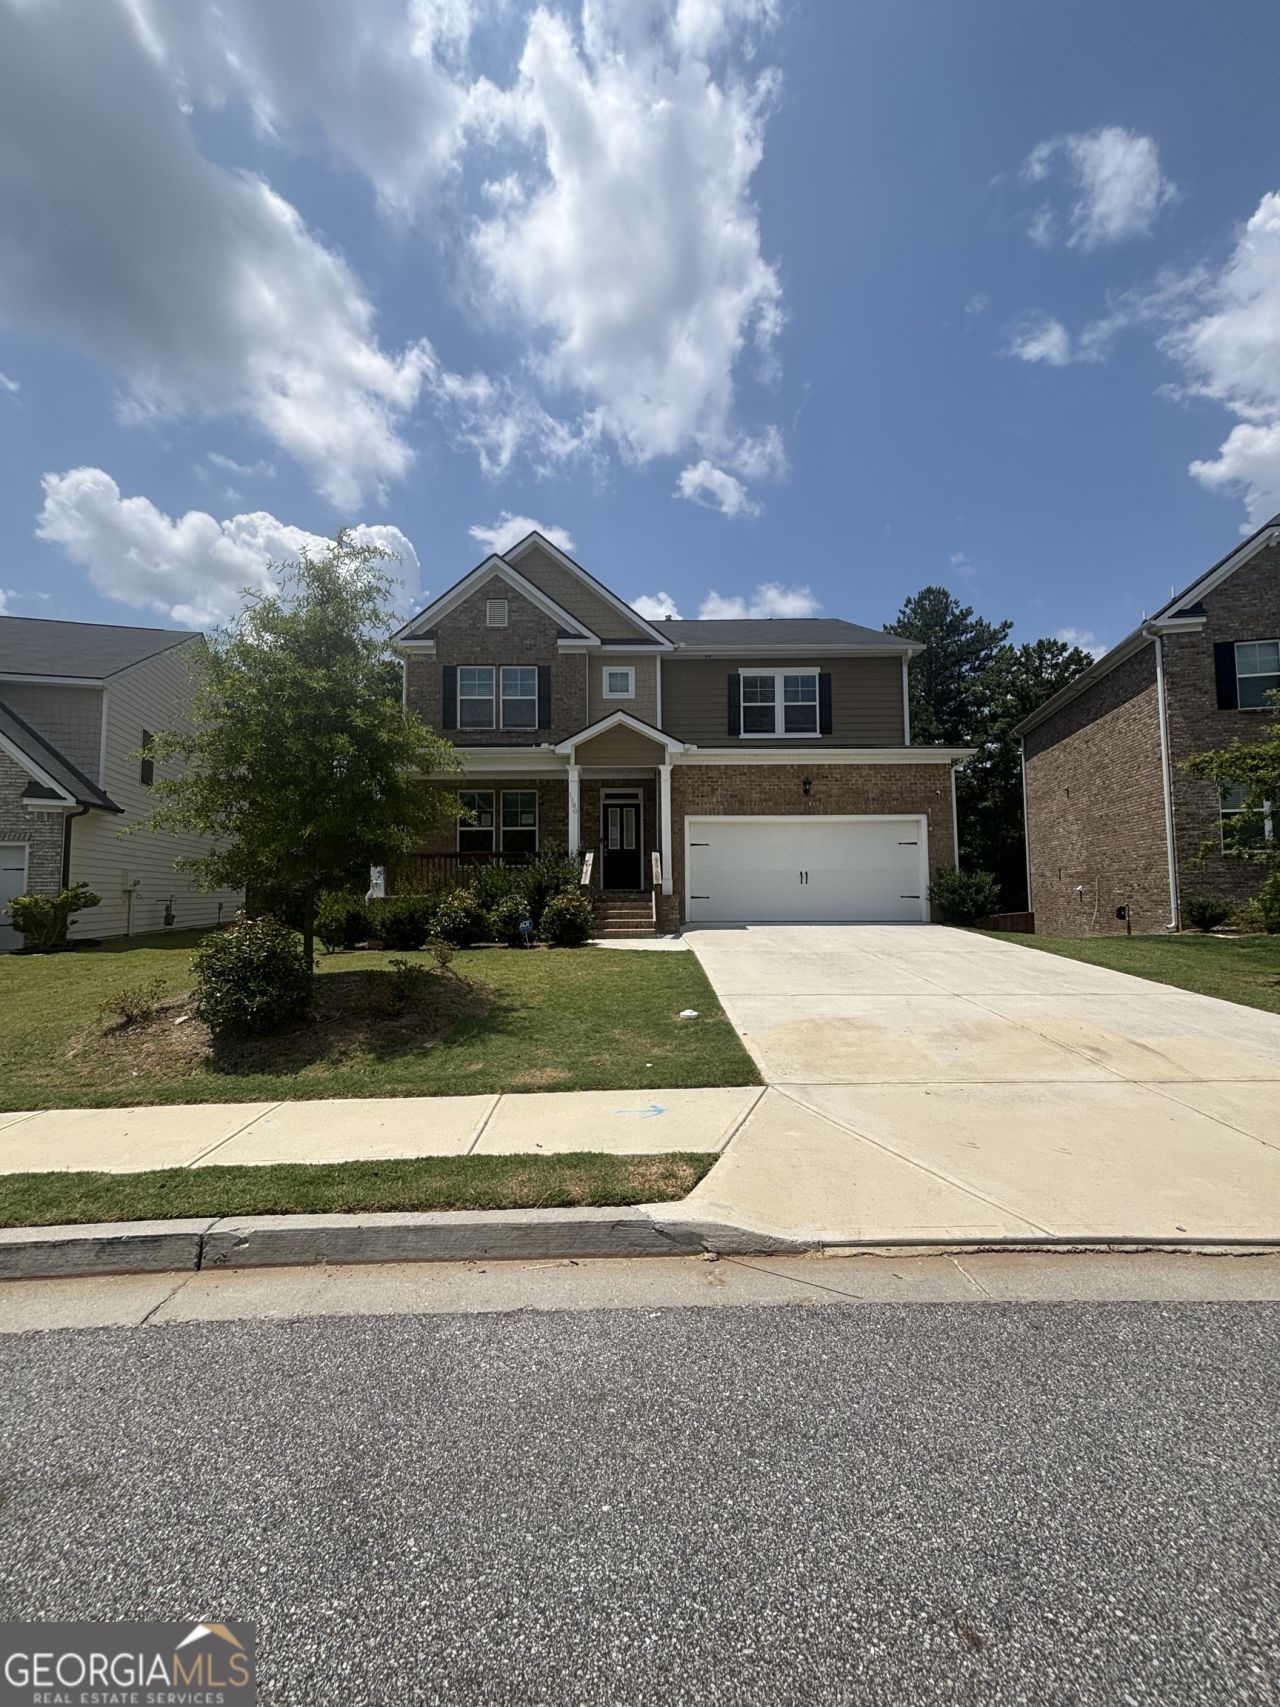
CHECK OUT THIS NEW PRICE!! Don't miss a chance to view this 4- bedroom 3- full bath home, complete with an upper loft. Owner's suite has a sitting area; walk-in closet; double vanities; separate shower and soaking tub; additional 3 bedrooms on upper level and full hall bathroom; main level features the 4th bedroom and full bath; living room with fireplace; dining room, butler's pantry and walk-in pantry; kitchen overlooks family room; deck off living room; all bedrooms have ceiling fans; full unfinished basement; patio; fenced backyard; Swim and tennis community; buyer to present pre-qual/POF with offer; closing attorney to hold earnest money
Property Features
Property Type: Residential - Single Family
Basement: Bath/Stubbed, Daylight, Exterior Entry, Full, Interior Entry, Unfinished
Basement: Yes
Cooling: Central Air
Fireplaces: 1
Garage: 2 car attached
Heating: Central
Home Style: Brick Front, Traditional
Lot Size: 0.18 Acres
Roof Type: Composition
Stories: 2.0
Taxes: $8,347
Year Built: 2023
Feature Descriptions
Additional Rooms: Laundry, Loft
Amenities: Playground, Pool, Tennis Court(s)
Appliances: Dishwasher, Disposal, Double Oven
Days on Site: 59
Dining Room: Seats 12+
Exterior: Wood Siding
Fencing: Back Yard
Flooring: Carpet, Laminate
Interior: Double Vanity, Rear Stairs, Tray Ceiling(s), Walk-In Closet(s)
Kitchen: Breakfast Area, Walk-in Pantry
Parking Notes: Garage, Attached
Security Features: Smoke Detector(s)
Sewer: Public Sewer
Swimming Pool: Yes
Topography: Level, Private
Utilities: Cable Available, Electricity Available, Natural Gas Available, Phone Available, Sewer Available, Underground Utilities, Water Available
Water: Public
Window Features: Double Pane Windows
Local Schools
High School: Dacula
Middle School: Dacula
Elementary School: Alcova
Listed By / Shown By
Listed By
Agency Name: ERA Towne Square Realty Inc
Agency Phone: 404-299-1355
Shown By
Agent Name: Keith Brady
Agent Phone: (770) 328-3659
Agency Title: Josey Young & Brady Realty, LLC

Estimate Your Payment
Estimated Payment
$ 1,953.95 per month $1,112.56 Principal & Interest $695.58 Property Tax $145.80 Homeowner's InsuranceChange Payment Information

Privacy Policy / DMCA Notice / ADA Accessibility


This site is hosted, designed and copyright
© 1994 - 2026 by
Delta Media Group, Inc. -- Patent Pending --
1180 Trident Maple Chase | MLS# 10796329
This single family home located at 1180 Trident Maple Chase, Lawrenceville, GA 30045 is currently listed for sale with an asking price of $499,900. This property was built in 2023 and has 4 bedrooms and 3 full baths. Trident Maple Chase is located in the Water Oak Estates subdivision. Search Water Oak Estates real estate on kbrady.jybrealty.com today.