KeithBrady

BEDS3
BATHS2 full
SQUARE FEET1,694
MLS#10834412
STATUSNew
PROPERTY TYPEResidential - Single Family
SUBDIVISIONNewberry
Property Description
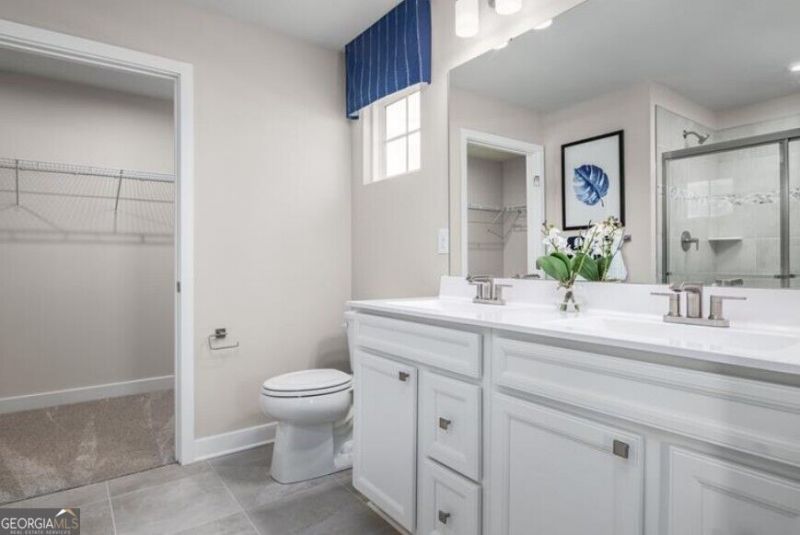
Welcome to one of Henry County's most sought-after 55+ communities! Designed for active adults who value both connection and personal space, The Dominica Spring is the right fit for a classic, grand lifestyle. Walking in through the foyer or 2-car garage places you inside this open, airy floor plan. The stunning great room flows seamlessly into the gourmet kitchen with island and dinette. 2 spacious bedrooms and a full bath provide comfort for family and guests. Inside your lavish owner's suite, you'll be wowed by the oversized walk-in closet and double vanity bath. The Dominica Spring is simply undeniable
Property Features
Property Type: Residential - Single Family
Basement: None
Cooling: Attic Fan, Central Air
Garage: 2
Heating: Electric
Home Style: Craftsman
Roof Type: Composition
Stories: 1.0
Taxes: $5,502
Year Built: 2026
Feature Descriptions
Additional Rooms: Laundry, Loft
Amenities: Clubhouse, Pool, Sidewalks, Near Shopping
Appliances: Dishwasher, Disposal, Microwave, Washer
Days on Site: 1
Exterior: Concrete
Flooring: Carpet, Vinyl
Foundation: Slab
Interior: Double Vanity, High Ceilings, Master On Main Level, Walk-In Closet(s)
Kitchen: Breakfast Area, Breakfast Bar, Pantry, Solid Surface Counters
Parking Notes: Garage, Kitchen Level, Garage Door Opener
Security Features: Carbon Monoxide Detector(s), Smoke Detector(s)
Sewer: Public Sewer
Swimming Pool: Yes
Topography: Private
Utilities: Electricity Available, Natural Gas Available, Sewer Available, Underground Utilities, Water Available
Water: Public
Window Features: Double Pane Windows
Local Schools
High School: Luella
Middle School: Luella
Elementary School: Oakland
Listed By / Shown By
Listed By
Agency Name: Jason Nelson Real Estate
Agency Phone: 980-244-1381
Shown By
Agent Name: Keith Brady
Agent Phone: (770) 328-3659
Agency Title: Josey Young & Brady Realty, LLC

Estimate Your Payment
Estimated Payment
$ 1,402.44 per month $834.57 Principal & Interest $458.50 Property Tax $109.37 Homeowner's InsuranceChange Payment Information

Privacy Policy / DMCA Notice / ADA Accessibility


This site is hosted, designed and copyright
© 1994 - 2026 by
Delta Media Group, Inc. -- Patent Pending --
1177 Burlington Court | MLS# 10834412
This single family home located at 1177 Burlington Court, McDonough, GA 30253 is currently listed for sale with an asking price of $374,990. This property was built in 2026 and has 3 bedrooms and 2 full baths with 1694 sq. ft. Burlington Court is located in the Newberry subdivision. Search Newberry real estate on kbrady.jybrealty.com today.