KeithBrady

BEDS3
BATHS2 full
SQUARE FEET1,242
MLS#10834665
STATUSNew
PROPERTY TYPEResidential - Single Family
Property Description
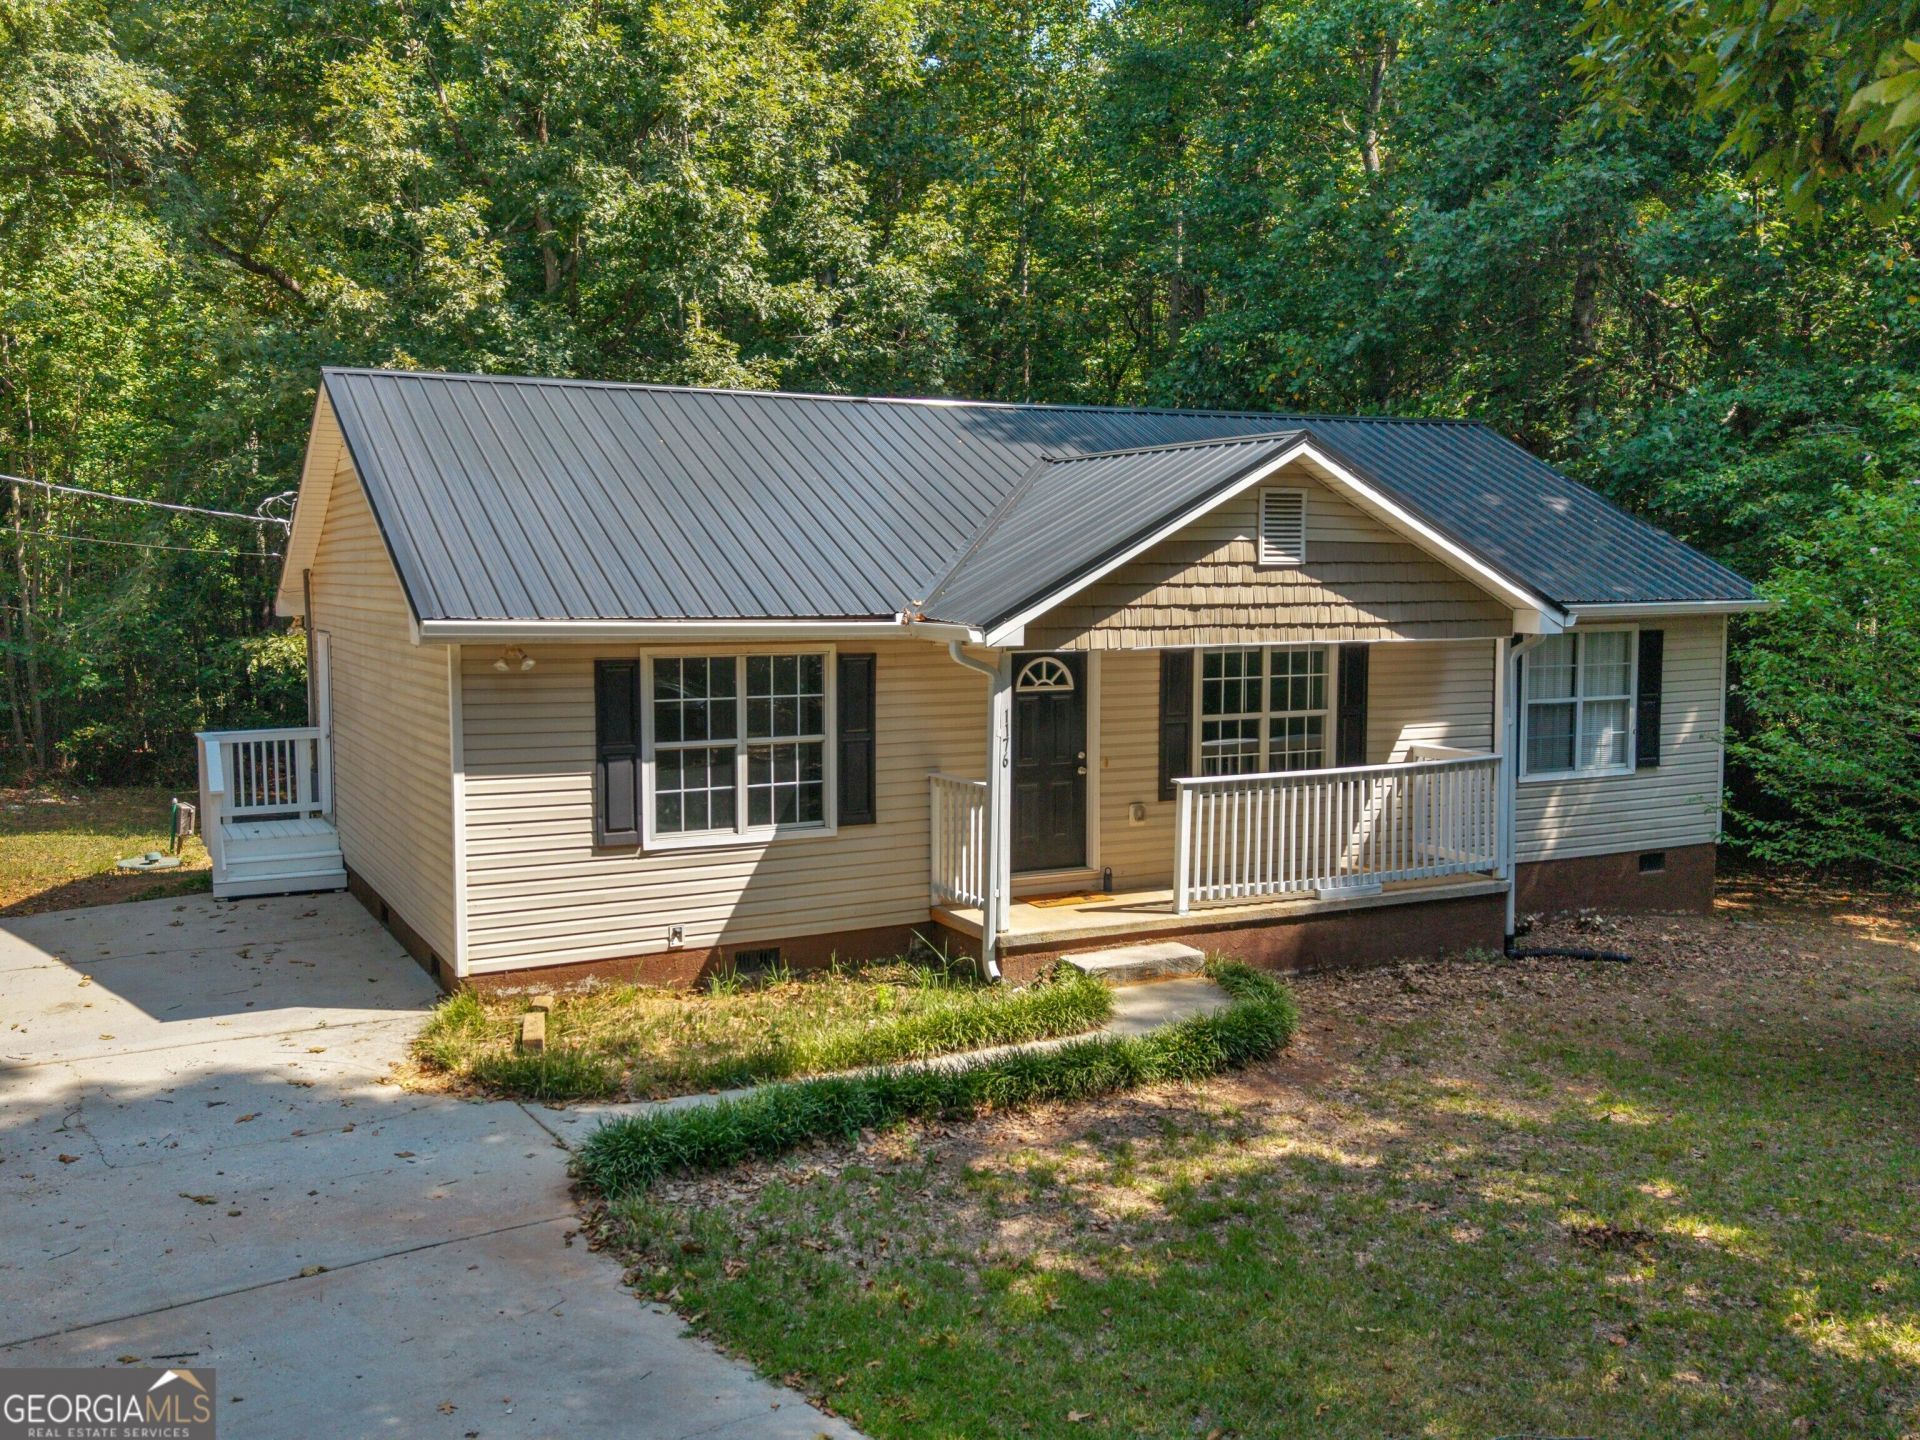
This adorable 3 bedroom 2 full bathroom ranch home is ready for it's new owner! Fresh paint, new carpet, new roof all await you! The great front porch welcomes you into the large vaulted family room with low maintenance vinyl plank flooring which flows in the dining area and fully equipped galley kitchen. The split bedroom bedroom plan offers a large primary bedroom with walk-in closet and spacious bathroom along with spacious secondary bedrooms and full guest bathroom and 2 additional storage closets. Located just off the dining area is the large back deck overlooking the private back yard with plenty of room to entertain! Situated on 1 private acre with no HOA, the possibilities are endless.
Property Features
Property Type: Residential - Single Family
Basement: Crawl Space
Cooling: Ceiling Fan(s), Central Air, Electric
Garage: 2
Heating: Central, Electric
Home Style: Ranch, Traditional
Lot Size: 1.00 Acres
Roof Type: Metal
Stories: 1.0
Taxes: $2,004
Year Built: 1999
Feature Descriptions
Additional Rooms: Family Room, Other
Appliances: Dishwasher, Electric Water Heater, Microwave, Range, Refrigerator
Days on Site: 1
Dining Room: Dining Rm/Living Rm Combo
Exterior: Vinyl Siding
Flooring: Carpet, Laminate, Vinyl
Interior: High Ceilings, Master On Main Level, Other, Roommate Plan, Split Bedroom Plan, Vaulted Ceiling(s), Walk-In Closet(s)
Kitchen: Country Kitchen, Pantry
Parking Notes: Parking Pad
Sewer: Septic Tank
Topography: Level, Private
Utilities: Electricity Available
Vegetation: Wooded
Water: Public
Local Schools
High School: Griffin
Middle School: Cowan Road
Elementary School: Beaverbrook
Listed By / Shown By
Listed By
Agency Name: SouthSide, REALTORS
Agency Phone: 770-914-2122
Shown By
Agent Name: Keith Brady
Agent Phone: (770) 328-3659
Agency Title: Josey Young & Brady Realty, LLC

Estimate Your Payment
Estimated Payment
$ 670.19 per month $444.89 Principal & Interest $167.00 Property Tax $58.30 Homeowner's InsuranceChange Payment Information

Privacy Policy / DMCA Notice / ADA Accessibility


This site is hosted, designed and copyright
© 1994 - 2026 by
Delta Media Group, Inc. -- Patent Pending --
1176 Minter Road | MLS# 10834665
This single family home located at 1176 Minter Road, Griffin, GA 30223 is currently listed for sale with an asking price of $199,900. This property was built in 1999 and has 3 bedrooms and 2 full baths with 1242 sq. ft. Search Griffin real estate on kbrady.jybrealty.com today.