KeithBrady

BEDS3
BATHS2 full
SQUARE FEET1,872
MLS#10828019
STATUSUnder Contract
PROPERTY TYPEResidential - Single Family
SUBDIVISIONSun City Peachtree
Property Description
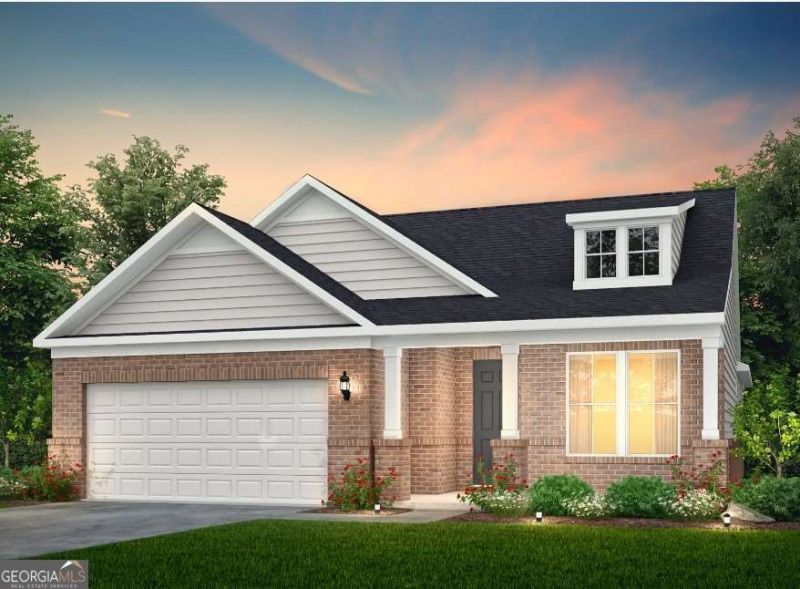
Welcome to easy, elegant living in Sun City Peachtree by Del Webb! This beautifully Mainstay designed ranch-style home offers the convenience of one-level living with a spacious open-concept floor plan perfect for everyday comfort and entertaining. Featuring 3 bedrooms and 2 bathrooms, the home boasts a gourmet kitchen with built-in cabinetry, gas cooktop, wall oven, stainless steel appliances, and ample space for gathering with family and friends. The oversized owner's retreat provides a peaceful escape with a luxurious spa-inspired bathroom featuring a large walk-in shower. A versatile bonus room offers endless possibilities as a home office, craft room, hobby space, or den. Relax year-round on the screened patio and enjoy the low-maintenance lifestyle you've been dreaming of. Live your best life at Sun City Peachtree in Griffin, GA, a premier 55+ active adult community offering world-class amenities, resort-style recreation, fitness facilities, golf, clubs, and a vibrant calendar of social events designed to bring neighbors together and foster lasting friendships. This is more than a home, it's a lifestyle! Home is currently under construction. Photos shown are of a model home featuring a similar floor plan and are for illustrative purposes only. Actual home design, finishes, features, and available options may vary from those depicted.
Property Features
Property Type: Residential - Single Family
Basement: None
Cooling: Central Air, Electric, Heat Pump, Zoned
Fireplaces: 1
Garage: 2 car attached
Heating: Central, Heat Pump, Zoned
Home Style: Ranch, Traditional
Lot Size: 0.18 Acres
Roof Type: Composition, Other
Stories: 1.0
Taxes: $0
Year Built: 2026
Feature Descriptions
Additional Rooms: Bonus Room, Foyer, Laundry
Amenities: Clubhouse, Golf, Park, Pool, Retirement Community, Sidewalks, Street Lights, Tennis Court(s)
Appliances: Cooktop, Dishwasher, Disposal, Gas Water Heater, Microwave, Other, Oven, Stainless Steel Appliance(s)
Days on Site: 11
Dining Room: Dining Rm/Living Rm Combo
Exterior: Brick, Concrete, Other
Fireplace Type: Family Room, Gas Starter
Flooring: Carpet, Hardwood, Tile
Foundation: Slab
Interior: Double Vanity, High Ceilings, Master On Main Level, Other, Roommate Plan, Tray Ceiling(s), Walk-In Closet(s)
Kitchen: Breakfast Area, Kitchen Island, Solid Surface Counters, Walk-in Pantry
Parking Notes: Garage, Attached, Kitchen Level, Garage Door Opener
Security Features: Carbon Monoxide Detector(s), Smoke Detector(s)
Sewer: Public Sewer
Swimming Pool: Yes
Topography: Cul-De-Sac, Level, Private
Utilities: Cable Available, Electricity Available, Natural Gas Available, Sewer Available, Underground Utilities, Water Available
Vegetation: Cleared, Grassed
Water: Public
Window Features: Double Pane Windows
Local Schools
High School: Other
Middle School: Other
Elementary School: Other
Listed By / Shown By
Listed By
Agency Name: Pulte Realty of Georgia, Inc
Agency Phone: 404-777-0267
Shown By
Agent Name: Keith Brady
Agent Phone: (770) 328-3659
Agency Title: Josey Young & Brady Realty, LLC

Estimate Your Payment
Estimated Payment
$ 1,368.57 per month $1,210.00 Principal & Interest $0.00 Property Tax (data not provided by mls) $158.57 Homeowner's InsuranceChange Payment Information

Privacy Policy / DMCA Notice / ADA Accessibility


This site is hosted, designed and copyright
© 1994 - 2026 by
Delta Media Group, Inc. -- Patent Pending --
1176 Leconte Court | MLS# 10828019
This single family home located at 1176 Leconte Court, Griffin, GA 30223 is currently listed for sale with an asking price of $543,680. This property was built in 2026 and has 3 bedrooms and 2 full baths with 1872 sq. ft. Leconte Court is located in the Sun City Peachtree subdivision. Search Sun City Peachtree real estate on kbrady.jybrealty.com today.