KeithBrady

BEDS3
BATHS2 full 1 partial
SQUARE FEET1,416
MLS#10834480
STATUSNew
PROPERTY TYPEResidential - Single Family
SUBDIVISIONStrawberry Heights
Property Description
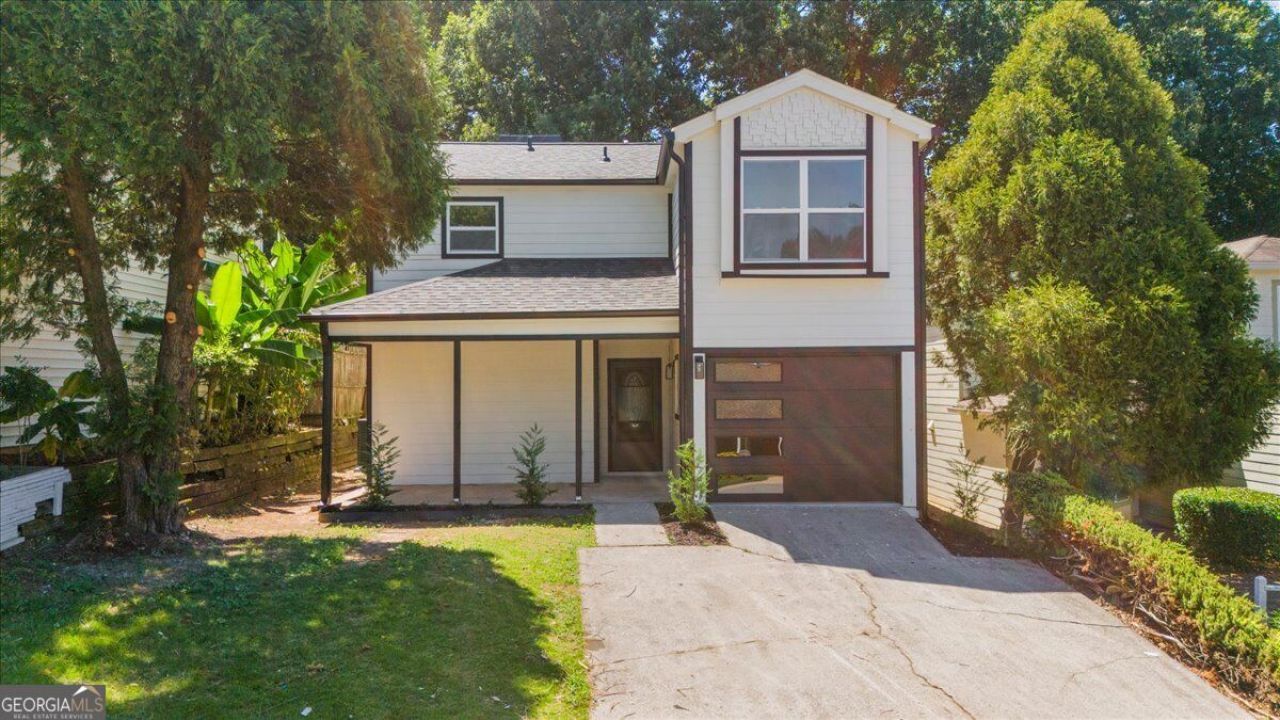
Welcome to this beautifully renovated 3-bedroom, 2.5-bath home in Tucker! Completely updated and move-in ready, this home offers a fresh, modern look with thoughtful finishes throughout. Recent improvements include a new roof, fresh interior and exterior paint, new flooring, new windows, a fully renovated kitchen, and beautifully updated bathrooms. The bright, modern kitchen features white cabinetry, sleek countertops, stainless steel appliances, and plenty of workspace, opening into the main living areas for a functional and comfortable layout. The living room features a cozy fireplace and French doors providing access to the backyard and bringing in natural light. Upstairs, you'll find three bedrooms, including a spacious primary suite, along with beautifully renovated bathrooms featuring clean, contemporary finishes. Additional features include a one-car garage, covered front porch, private backyard, and modern black-and-white exterior. Conveniently located in Tucker with easy access to shopping, dining, major highways, and everything the surrounding area has to offer. This stylish, fully renovated home is ready for its new owner!
Property Features
Property Type: Residential - Single Family
Basement: None
Cooling: Central Air
Fireplaces: 1
Garage: 1
Heating: Central
Home Style: Traditional
Lot Size: 0.13 Acres
Stories: 2.0
Taxes: $4,419
Year Built: 1984
Feature Descriptions
Appliances: Dishwasher, Microwave, Range
Days on Site: 1
Exterior: Wood Siding
Fencing: Back Yard, Wood
Fireplace Type: Family Room
Flooring: Laminate, Tile
Foundation: Pillar/Post/Pier, Slab
Kitchen: Pantry, Solid Surface Counters
Parking Notes: Garage
Security Features: Smoke Detector(s)
Sewer: Public Sewer
Topography: Other, Private
Utilities: Electricity Available, Natural Gas Available, Water Available
Water: Public
Local Schools
High School: Meadowcreek
Middle School: Lilburn
Elementary School: Nesbit
Listed By / Shown By
Listed By
Agency Name: eXp Realty
Agency Phone: 888-959-9461
Shown By
Agent Name: Keith Brady
Agent Phone: (770) 328-3659
Agency Title: Josey Young & Brady Realty, LLC

Estimate Your Payment
Estimated Payment
$ 1,236.44 per month $767.60 Principal & Interest $368.25 Property Tax $100.60 Homeowner's InsuranceChange Payment Information

Privacy Policy / DMCA Notice / ADA Accessibility


This site is hosted, designed and copyright
© 1994 - 2026 by
Delta Media Group, Inc. -- Patent Pending --
1172 Red Oak Cove | MLS# 10834480
This single family home located at 1172 Red Oak Cove, Tucker, GA 30084 is currently listed for sale with an asking price of $344,900. This property was built in 1984 and has 3 bedrooms and 2 full and 1 partial baths with 1416 sq. ft. Red Oak Cove is located in the Strawberry Heights subdivision. Search Strawberry Heights real estate on kbrady.jybrealty.com today.