KeithBrady

BEDS4
BATHS2 full
SQUARE FEET1,862
MLS#10782611
STATUSActive
PROPERTY TYPEResidential - Single Family
SUBDIVISIONCanopy Oaks
Property Description
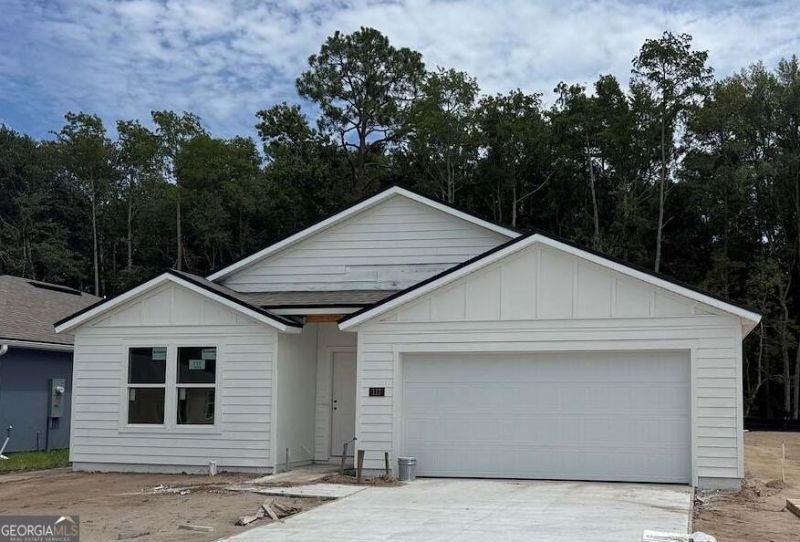
Welcome home to the Cali, perfectly situated on a quiet cul-de-sac homesite with peaceful wetlands behind the home-offering added privacy and a beautiful natural backdrop you'll enjoy year-round. Conveniently located just 10 minutes from Naval Submarine Base Kings Bay, 5 minutes to I-95, and only 1/2 mile from Howard Peeples Park, this home provides the ideal balance of convenience and outdoor recreation. Whether you're commuting, enjoying the nearby boat ramp, playgrounds, or simply relaxing at home, this location delivers. Inside, you'll find an open-concept layout designed for today's lifestyle, featuring a spacious kitchen overlooking the living and dining areas, generous bedrooms, and quality finishes throughout. Whether you're a first-time buyer, military family, or looking to right-size without sacrificing comfort, the Cali offers exceptional value in one of Kingsland's newest communities.
Property Features
Property Type: Residential - Single Family
Basement: None
Cooling: Central Air
Garage: 2 car attached
Heating: Central
Home Style: Traditional
Lot Size: 0.15 Acres
Roof Type: Composition
Stories: 1.0
Taxes: $0
Year Built: 2026
Feature Descriptions
Amenities: Playground
Appliances: Cooktop, Dishwasher, Disposal, Microwave, Other, Range
Days on Site: 80
Dining Room: Dining Rm/Living Rm Combo
Exterior: Sprinkler System
Exterior: Concrete, Other
Flooring: Carpet, Vinyl
Foundation: Slab
Interior: Walk-In Closet(s)
Kitchen: Kitchen Island, Walk-in Pantry
Parking Notes: Garage, Attached
Security Features: Smoke Detector(s)
Sewer: Public Sewer
Topography: Cul-De-Sac
Utilities: Cable Available, Electricity Available, Sewer Connected, Water Available
Water: Public
Window Features: Double Pane Windows
Local Schools
High School: Camden
Middle School: Saint Marys
Elementary School: Mamie Lou Gross
Listed By / Shown By
Listed By
Agency Name: D.R. Horton Realty of Georgia, Inc.
Agency Phone: 904-853-9190
Shown By
Agent Name: Keith Brady
Agent Phone: (770) 328-3659
Agency Title: Josey Young & Brady Realty, LLC

Estimate Your Payment
Estimated Payment
$ 863.29 per month $763.26 Principal & Interest $0.00 Property Tax (data not provided by mls) $100.03 Homeowner's InsuranceChange Payment Information

Privacy Policy / DMCA Notice / ADA Accessibility


This site is hosted, designed and copyright
© 1994 - 2026 by
Delta Media Group, Inc. -- Patent Pending --
117 Red Oak Court | MLS# 10782611
This single family home located at 117 Red Oak Court, Kingsland, GA 31548 is currently listed for sale with an asking price of $342,950. This property was built in 2026 and has 4 bedrooms and 2 full baths with 1862 sq. ft. Red Oak Court is located in the Canopy Oaks subdivision. Search Canopy Oaks real estate on kbrady.jybrealty.com today.