KeithBrady

BEDS4
BATHS2 full 1 partial
SQUARE FEET2,086
MLS#10822401
STATUSUnder Contract
PROPERTY TYPEResidential - Single Family
SUBDIVISIONMulberry Pl
Property Description
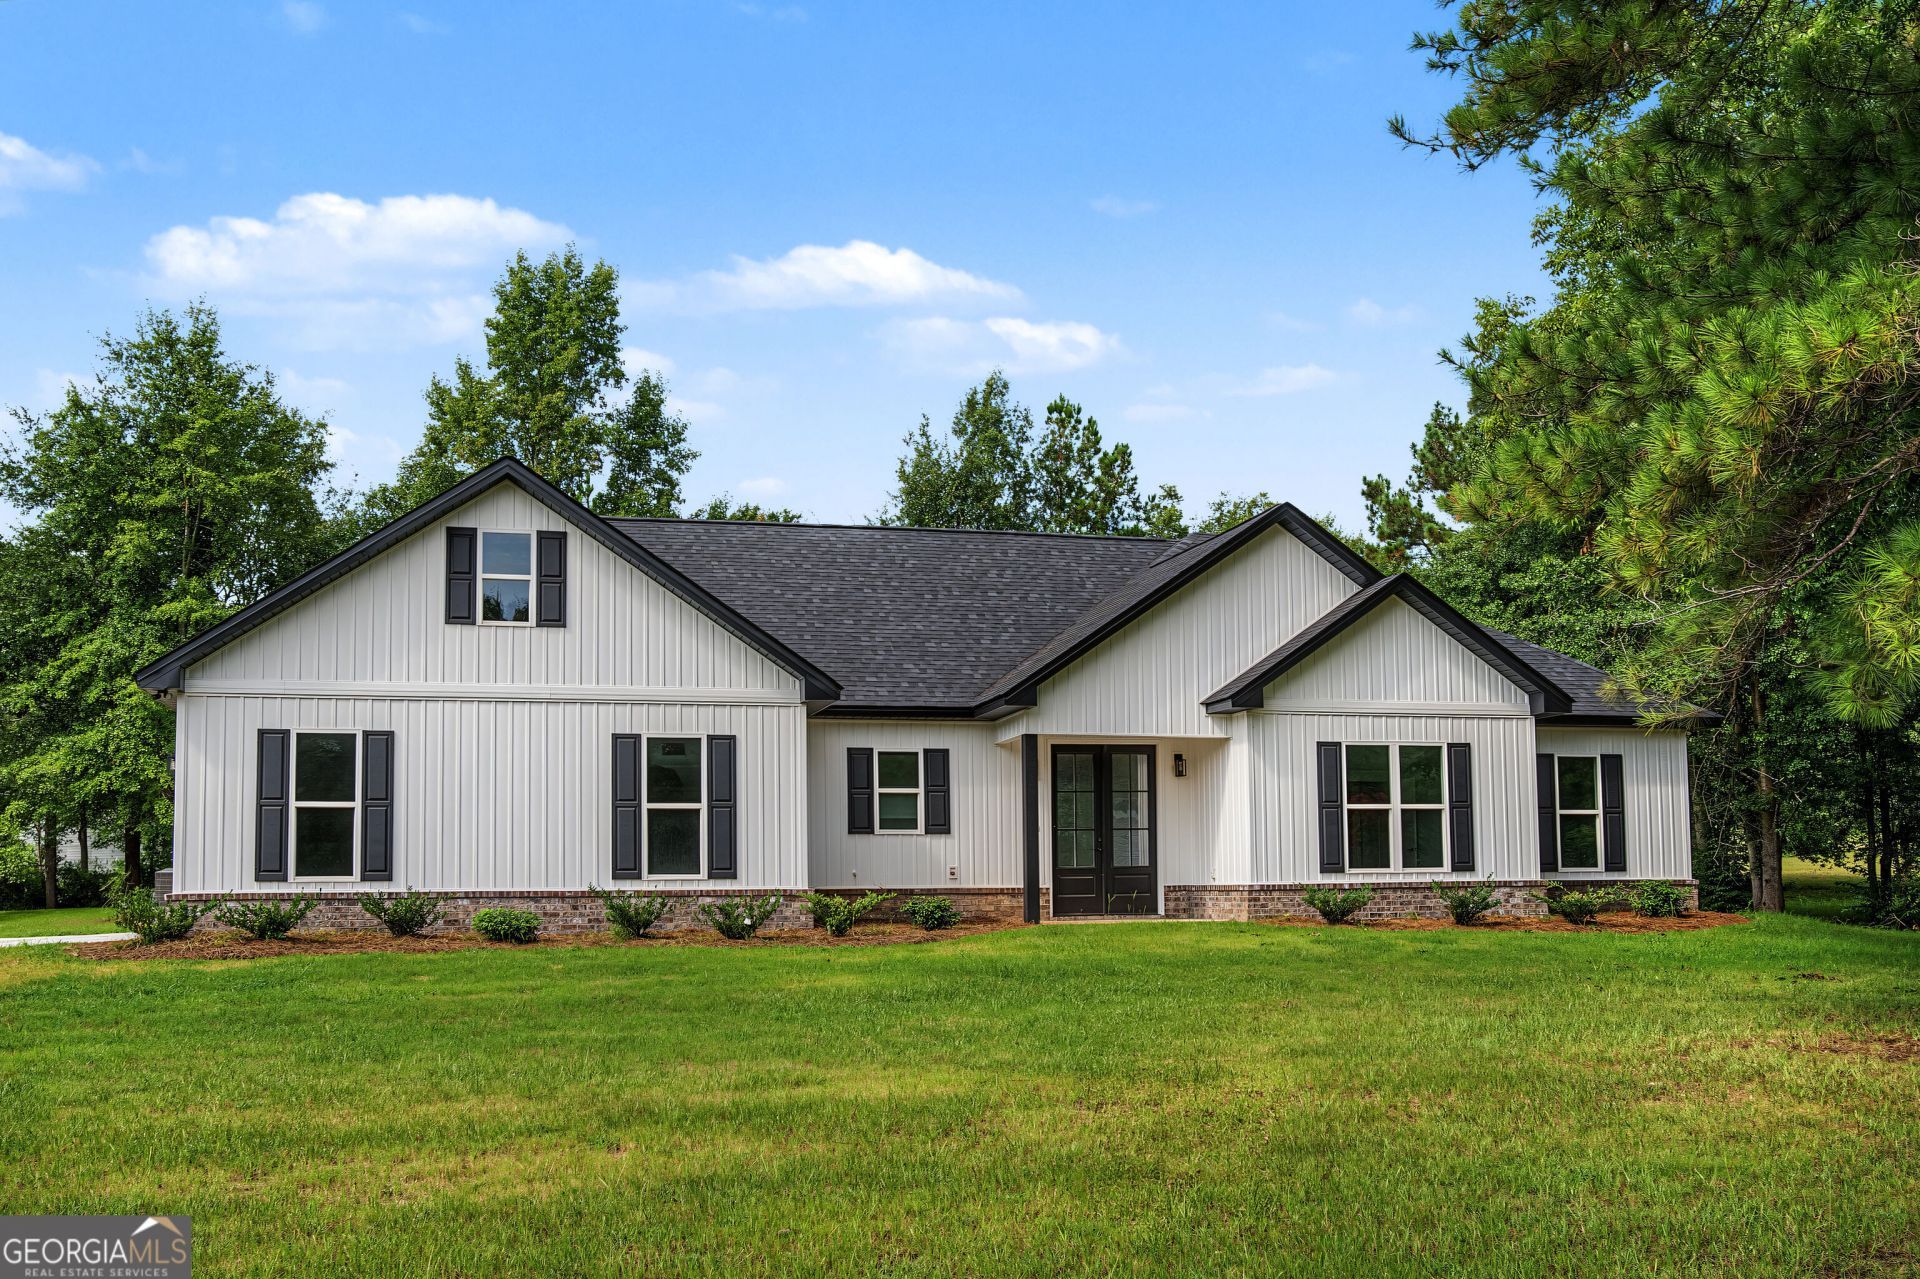
Welcome to 1161 Mulberry Place, a beautiful new construction home completed in 2026 and offering 4 bedrooms, 2.5 bathrooms, and 2,086 square feet of thoughtfully designed living space. This home features an open-concept layout with quality finishes throughout, including an oversized kitchen island, custom cabinetry, and quartz countertops, creating a stylish and functional space for cooking and entertaining. The spacious primary suite offers a private retreat with an en suite bathroom featuring a custom tile shower and freestanding soaking tub. With modern finishes, comfortable living spaces, and plenty of room for the whole family, this home offers the best of new construction living. Conveniently located just minutes from Dublin and approximately 3 minutes from Interstate 16, this property provides an easy commute while maintaining the appeal of a quiet Dudley setting. Don't miss the opportunity to make this beautiful new home yours!
Property Features
Property Type: Residential - Single Family
Basement: Concrete
Cooling: Ceiling Fan(s), Central Air, Electric
Fireplaces: 1
Heating: Electric, Heat Pump
Home Style: Ranch
Lot Size: 0.67 Acres
Roof Type: Composition
Stories: 1.0
Taxes: $189
Year Built: 2026
Feature Descriptions
Additional Rooms: Family Room
Appliances: Dishwasher, Electric Water Heater, Microwave, Range, Stainless Steel Appliance(s)
Days on Site: 20
Exterior: Brick, Vinyl Siding
Fireplace Type: Living Room
Flooring: Laminate
Interior: Master On Main Level
Parking Notes: Garage, Attached
Sewer: Public Sewer
Topography: Level
Utilities: Cable Available, Electricity Available, High Speed Internet, Phone Available, Sewer Connected, Underground Utilities, Water Available
Water: Public
Local Schools
High School: West Laurens
Middle School: West Laurens
Elementary School: Northwest Laurens
Listed By / Shown By
Listed By
Agency Name: Chelle Realty
Agency Phone: 478-304-0499
Shown By
Agent Name: Keith Brady
Agent Phone: (770) 328-3659
Agency Title: Josey Young & Brady Realty, LLC

Estimate Your Payment
Estimated Payment
$ 921.70 per month $800.98 Principal & Interest $15.75 Property Tax $104.97 Homeowner's InsuranceChange Payment Information

Privacy Policy / DMCA Notice / ADA Accessibility


This site is hosted, designed and copyright
© 1994 - 2026 by
Delta Media Group, Inc. -- Patent Pending --
1161 Mulberry Place | MLS# 10822401
This single family home located at 1161 Mulberry Place, Dudley, GA 31022 is currently listed for sale with an asking price of $359,900. This property was built in 2026 and has 4 bedrooms and 2 full and 1 partial baths with 2086 sq. ft. Mulberry Place is located in the Mulberry Pl subdivision. Search Mulberry Pl real estate on kbrady.jybrealty.com today.