KeithBrady

BEDS3
BATHS2 full
MLS#10829128
STATUSNew
PROPERTY TYPEResidential - Single Family
SUBDIVISIONOakland City
Property Description
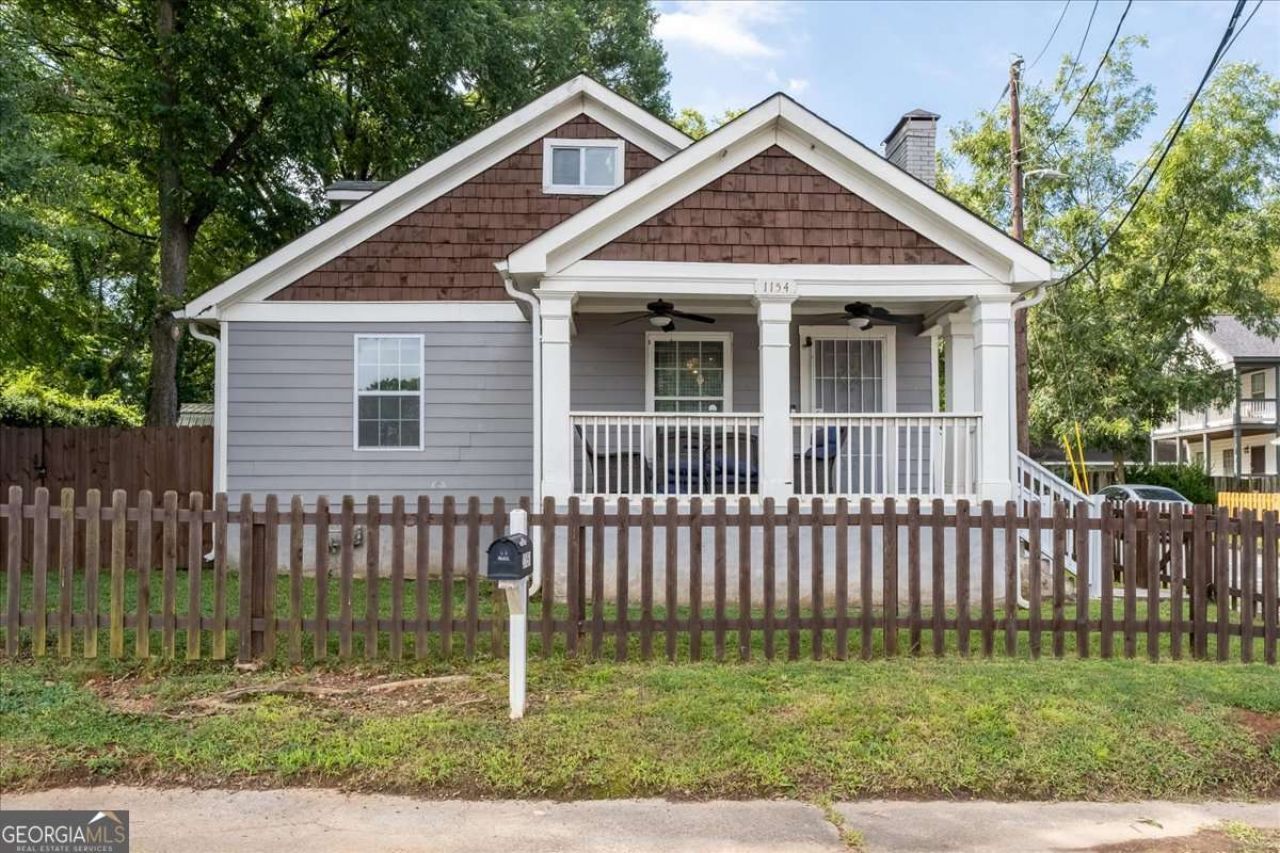
Welcome to 1154 Oakland Lane SW, where classic 1920s charm meets modern updates in the heart of Oakland City! This 3 bedroom, 2 bath home features an open-concept living space with hardwood floors, a beautifully updated kitchen with white cabinetry, granite countertops, stainless steel appliances and a large island. The spacious primary suite offers an updated bath with double vanity and glass-enclosed tiled shower. Enjoy a covered front porch, fenced yard, rear patio, storage shed and ample off-street parking. Ideally located near the Atlanta Beltline, MARTA, Lee + White and some of Southwest Atlanta's favorite dining, breweries and neighborhood destinations. A fantastic opportunity for those looking to put down roots or invest in one of Southwest Atlanta's established intown neighborhoods. Seller is selling the property as-is.
Property Features
Property Type: Residential - Single Family
Basement: None
Cooling: Ceiling Fan(s), Central Air
Fireplaces: 2
Garage: 2
Home Style: Traditional
Lot Size: 0.17 Acres
Roof Type: Composition
Stories: 1.0
Taxes: $3,268
Year Built: 1920
Feature Descriptions
Amenities: Near Public Transport, Walk To Schools, Near Shopping
Appliances: Dishwasher, Disposal, Other, Refrigerator
Days on Site: 10
Exterior: Concrete
Fencing: Back Yard, Front Yard
Flooring: Carpet, Hardwood, Other
Interior: Double Vanity, Master On Main Level, Other
Kitchen: Breakfast Bar
Parking Notes: Parking Pad
Sewer: Public Sewer
Utilities: Cable Available, Electricity Available, Other, Water Available
Water: Public
Water: No Dock Or Boathouse
Local Schools
High School: Carver
Middle School: Sylvan Hills
Elementary School: Finch
Listed By / Shown By
Listed By
Agency Name: HomeSmart
Agency Phone: 404-876-4901
Shown By
Agent Name: Keith Brady
Agent Phone: (770) 328-3659
Agency Title: Josey Young & Brady Realty, LLC

Estimate Your Payment
Estimated Payment
$ 1,065.26 per month $701.05 Principal & Interest $272.33 Property Tax $91.88 Homeowner's InsuranceChange Payment Information

Privacy Policy / DMCA Notice / ADA Accessibility


This site is hosted, designed and copyright
© 1994 - 2026 by
Delta Media Group, Inc. -- Patent Pending --
1154 Oakland Lane Sw | MLS# 10829128
This single family home located at 1154 Oakland Lane Sw, Atlanta, GA 30310 is currently listed for sale with an asking price of $315,000. This property was built in 1920 and has 3 bedrooms and 2 full baths. Oakland Lane Sw is located in the Oakland City subdivision. Search Oakland City real estate on kbrady.jybrealty.com today.