KeithBrady

BEDS3
BATHS3 full
SQUARE FEET1,570
MLS#10832066
STATUSNew
PROPERTY TYPEResidential - Single Family
SUBDIVISIONSerenbe
Property Description
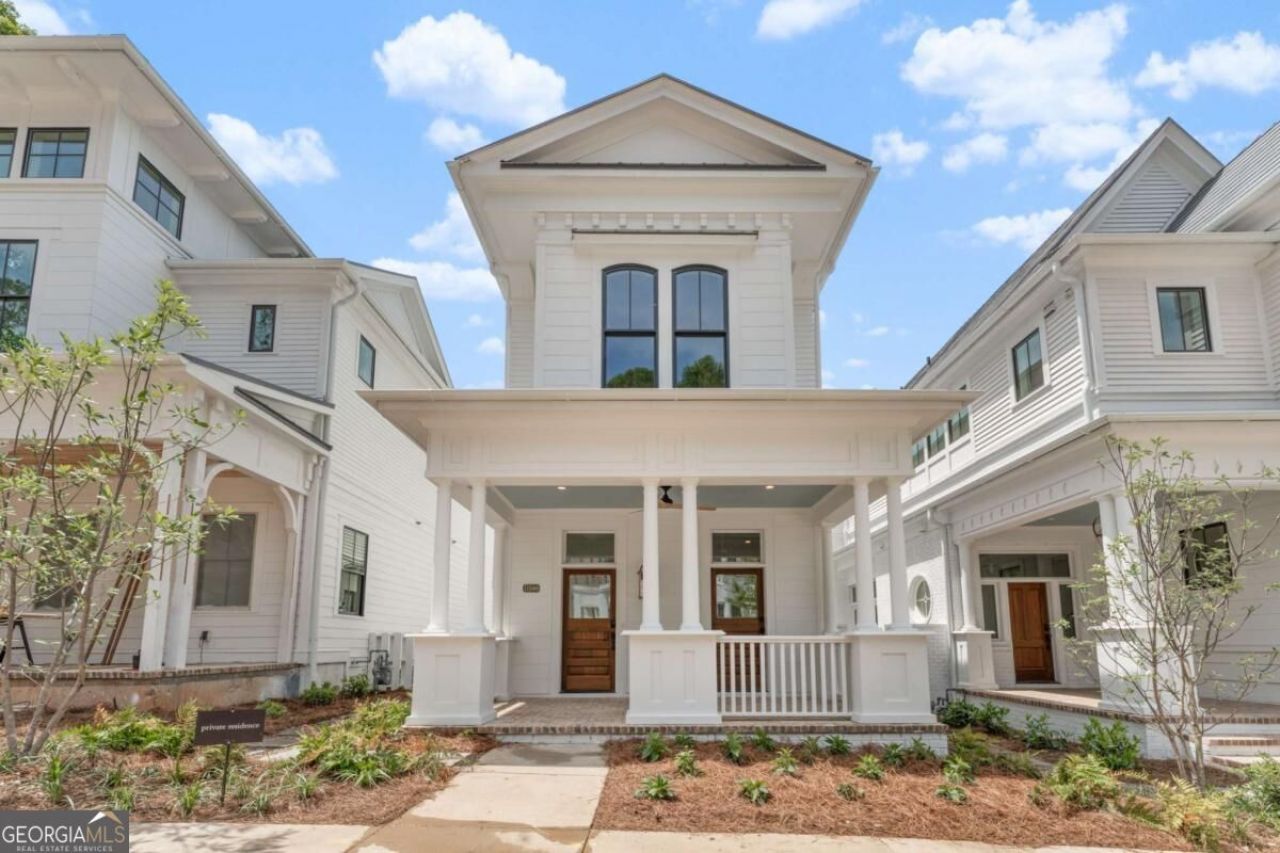
Nestled in the picturesque Overlook Hamlet of Serenbe, this charming Victorian cottage offers the perfect blend of classic elegance and modern comfort. With three bedrooms and three bathrooms, it provides ample space for both family living and entertaining. Step inside to discover an inviting open floor plan that seamlessly connects the kitchen, dining, and living areas, creating an ideal setting for gatherings and relaxation. The guest bedroom on the main level is perfect for company or as a work-from-home office. Heading upstairs, you will find the primary suite with an ensuite bathroom and private retreat. Off the main level, a fenced-in courtyard provides a thoughtfully designed space for dogs, featuring pea gravel and drainage to help prevent damaged grass and lingering odors. The terrace level features a two-car garage with an EV charger-ready setup, perfect for private parking. This cottage's timeless Victorian architecture is complemented by large windows that offer breathtaking wooded views, bringing the beauty of nature right to your doorstep. Whether you're sipping your morning coffee on the front porch or enjoying a cozy evening by the fireplace, the tranquility of the surroundings will envelop you. You are within walking distance of Serenbe's wellness amenities, with immediate access to over 20 miles of soft-surfaced nature trails and protected forest views.
Property Features
Property Type: Residential - Single Family
Basement: None
Cooling: Central Air
Garage: 2
Heating: Central
Home Style: Bungalow/Cottage, Victorian
Lot Size: 0.05 Acres
Roof Type: Slate
Stories: 3.0
Taxes: $0
Year Built: 2023
Feature Descriptions
Additional Rooms: Foyer, Other
Amenities: Lake, Park, Pool, Sidewalks, Stable(s), Tennis Court(s), Near Shopping
Appliances: Dishwasher, Dryer, Other, Refrigerator, Washer
Days on Site: 5
Exterior: Wood Siding
Fencing: Back Yard, Privacy, Wood
Flooring: Hardwood
Foundation: Slab
Interior: Double Vanity, Other, Walk-In Closet(s)
Kitchen: Breakfast Area, Pantry, Solid Surface Counters
Parking Notes: Garage, Side/Rear Entrance
Security Features: Smoke Detector(s)
Sewer: Public Sewer
Swimming Pool: Yes
Topography: Other, Private
Utilities: Cable Available, Electricity Available, Natural Gas Available, Other, Sewer Available, Underground Utilities, Water Available
Water: Private
Window Features: Double Pane Windows
Local Schools
High School: Northgate
Middle School: Madras
Elementary School: Brooks
Listed By / Shown By
Listed By
Agency Name: Serenbe Real Estat
Agency Phone: 770-463-9997
Shown By
Agent Name: Keith Brady
Agent Phone: (770) 328-3659
Agency Title: Josey Young & Brady Realty, LLC

Estimate Your Payment
Estimated Payment
$ 2,137.13 per month $1,889.51 Principal & Interest $0.00 Property Tax (data not provided by mls) $247.63 Homeowner's InsuranceChange Payment Information

Privacy Policy / DMCA Notice / ADA Accessibility


This site is hosted, designed and copyright
© 1994 - 2026 by
Delta Media Group, Inc. -- Patent Pending --
11508 Serenbe Lane | MLS# 10832066
This single family home located at 11508 Serenbe Lane, Chattahoochee Hills, GA 30268 is currently listed for sale with an asking price of $849,000. This property was built in 2023 and has 3 bedrooms and 3 full baths with 1570 sq. ft. Serenbe Lane is located in the Serenbe subdivision. Search Serenbe real estate on kbrady.jybrealty.com today.