KeithBrady

BEDS6
BATHS4 full 1 partial
SQUARE FEET4,135
MLS#10820314
STATUSNew
PROPERTY TYPEResidential - Single Family
SUBDIVISIONTownship Commons
Property Description
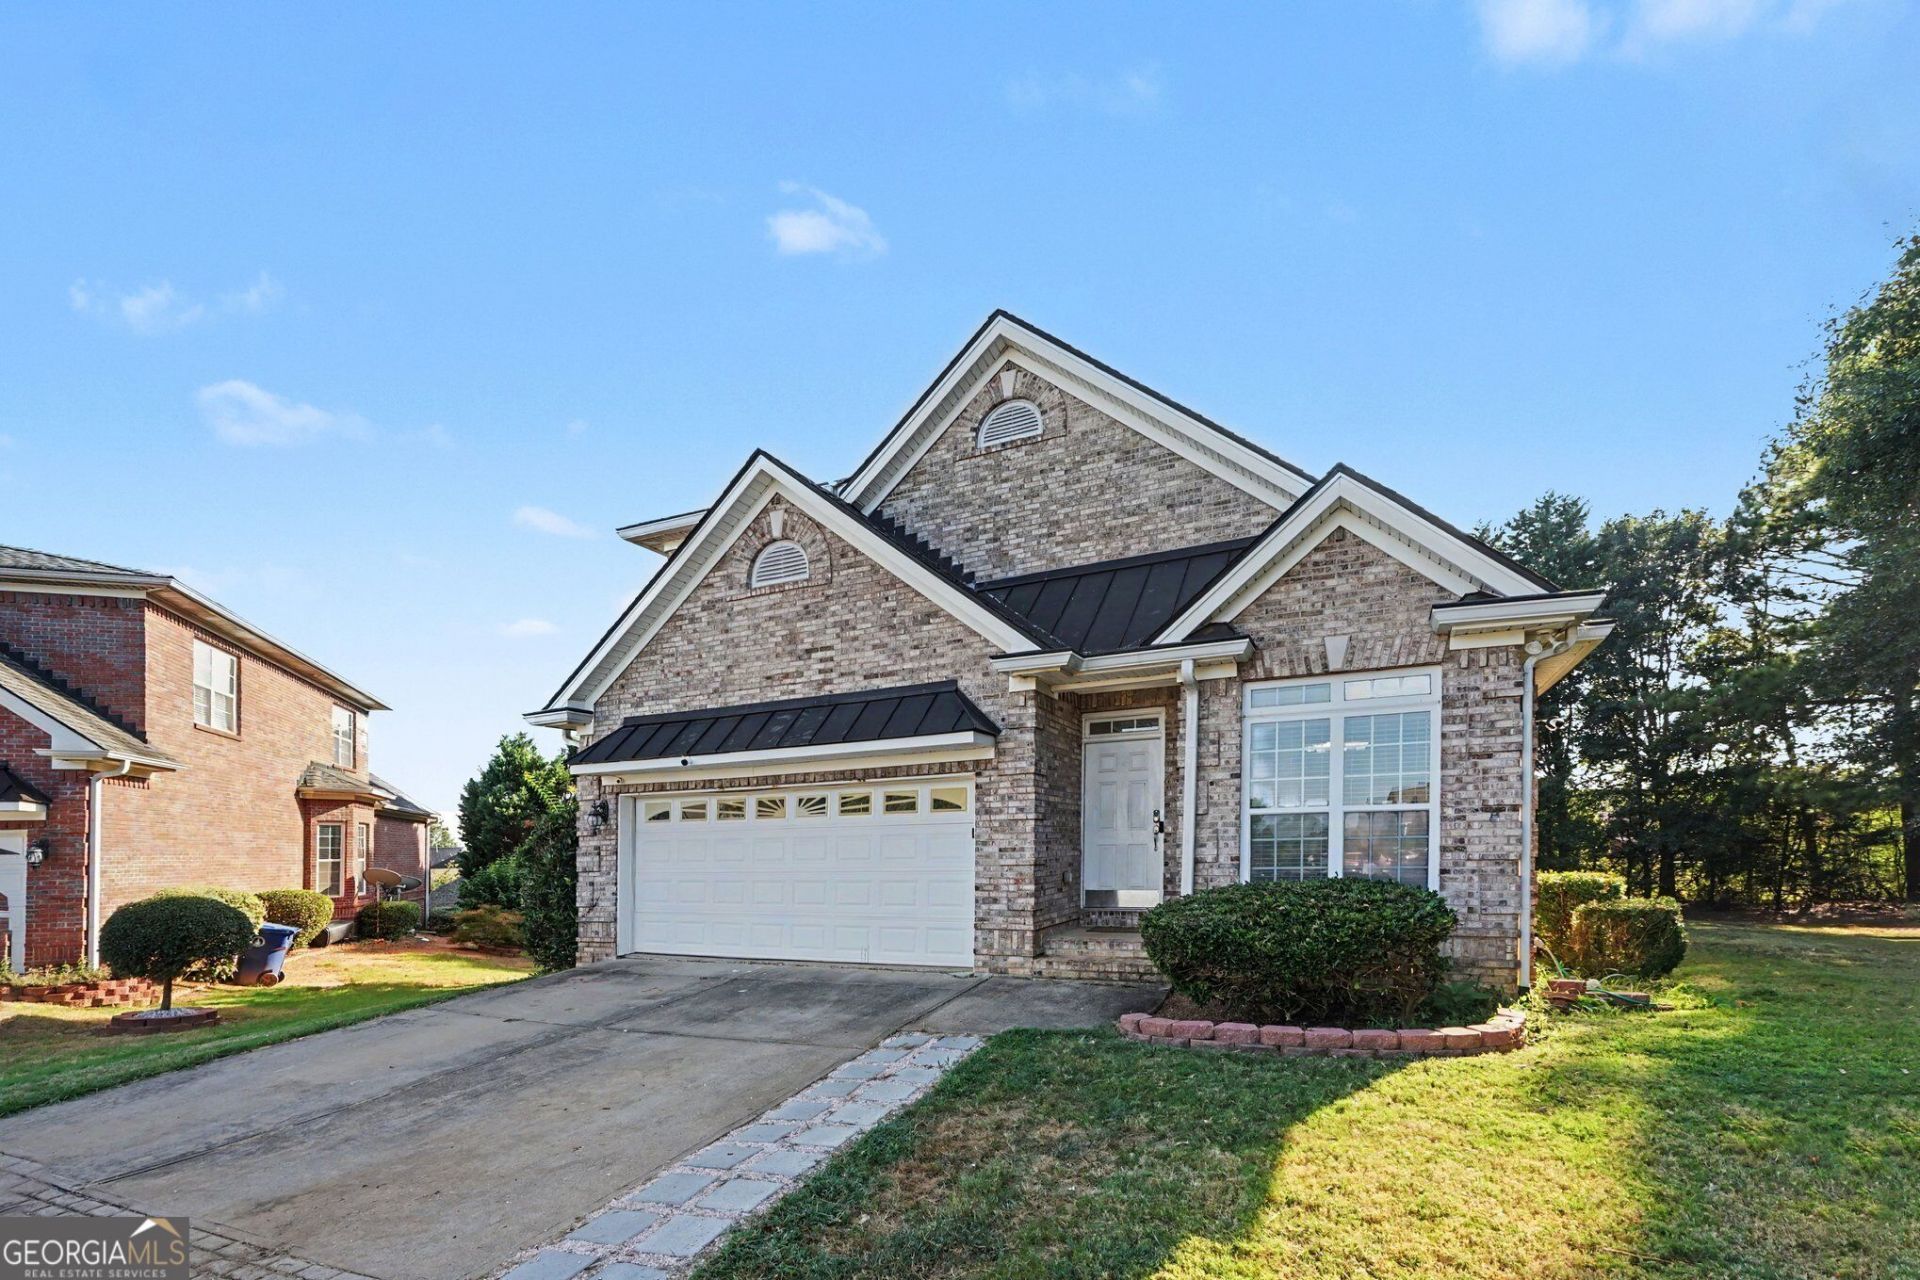
This beautiful four-sided brick, two-story traditional home with a full finished basement is perfectly situated in a well-established Lawrenceville community. Step inside to a bright, open-concept floor plan anchored by a dramatic two-story and an inviting family room featuring custom built-in bookshelves. The open kitchen makes entertaining effortless with its convenient breakfast bar, paired with updated appliances including a new oven, dishwasher, and microwave. Designed for exceptional versatility and comfort, the main level features two complete primary master suites, each offering a private bath and spacious walk-in closet, making it ideal for main-level living, guests, or multi-generational households. Downstairs, the expansive finished basement adds significant living space with three flexible rooms, offering extra room for a gym, creative studio, game room, media room, or extra bedrooms. Outdoor living is made easy with back and side decks that were both completely replaced in 2025, featuring a convenient gas line hookup for your grill. Major home maintenance items have already been addressed, including a new roof replaced in 2018 and a new water heater installed in 2018.
Property Features
Property Type: Residential - Single Family
Basement: Exterior Entry, Finished, Full, Interior Entry
Basement: Yes
Cooling: Ceiling Fan(s), Central Air
Fireplaces: 1
Garage: 2 car attached
Heating: Natural Gas
Home Style: Brick 4 Side, Traditional
Lot Size: 0.21 Acres
Roof Type: Composition
Stories: 3.0
Taxes: $6,242
Year Built: 2006
Feature Descriptions
Additional Rooms: Exercise Room, Foyer, Laundry
Amenities: Sidewalks
Appliances: Dishwasher, Microwave, Refrigerator
Days on Site: 2
Fireplace Type: Factory Built, Family Room
Flooring: Carpet, Hardwood
Foundation: Slab
Interior: Bookcases, Double Vanity, Master On Main Level, Tray Ceiling(s), Walk-In Closet(s)
Kitchen: Breakfast Area, Pantry
Parking Notes: Garage, Attached, Garage Door Opener
Security: yes
Security Features: Security System, Smoke Detector(s)
Sewer: Public Sewer
Topography: Cul-De-Sac
Utilities: None
Water: Public
Window Features: Double Pane Windows
Local Schools
High School: Central
Middle School: Moore
Elementary School: Holt
Listed By / Shown By
Listed By
Agency Name: Keller Williams Realty Atl. Partners
Agency Phone: 678-808-1300
Shown By
Agent Name: Keith Brady
Agent Phone: (770) 328-3659
Agency Title: Josey Young & Brady Realty, LLC

Estimate Your Payment
Estimated Payment
$ 1,678.09 per month $1,023.76 Principal & Interest $520.17 Property Tax $134.17 Homeowner's InsuranceChange Payment Information

Privacy Policy / DMCA Notice / ADA Accessibility


This site is hosted, designed and copyright
© 1994 - 2026 by
Delta Media Group, Inc. -- Patent Pending --
1142 Town Square Court | MLS# 10820314
This single family home located at 1142 Town Square Court, Lawrenceville, GA 30046 is currently listed for sale with an asking price of $460,000. This property was built in 2006 and has 6 bedrooms and 4 full and 1 partial baths with 4135 sq. ft. Town Square Court is located in the Township Commons subdivision. Search Township Commons real estate on kbrady.jybrealty.com today.