KeithBrady

BEDS5
BATHS3 full
SQUARE FEET2,434
MLS#10835201
STATUSNew
PROPERTY TYPEResidential - Single Family
SUBDIVISIONLakeview Pines
Property Description
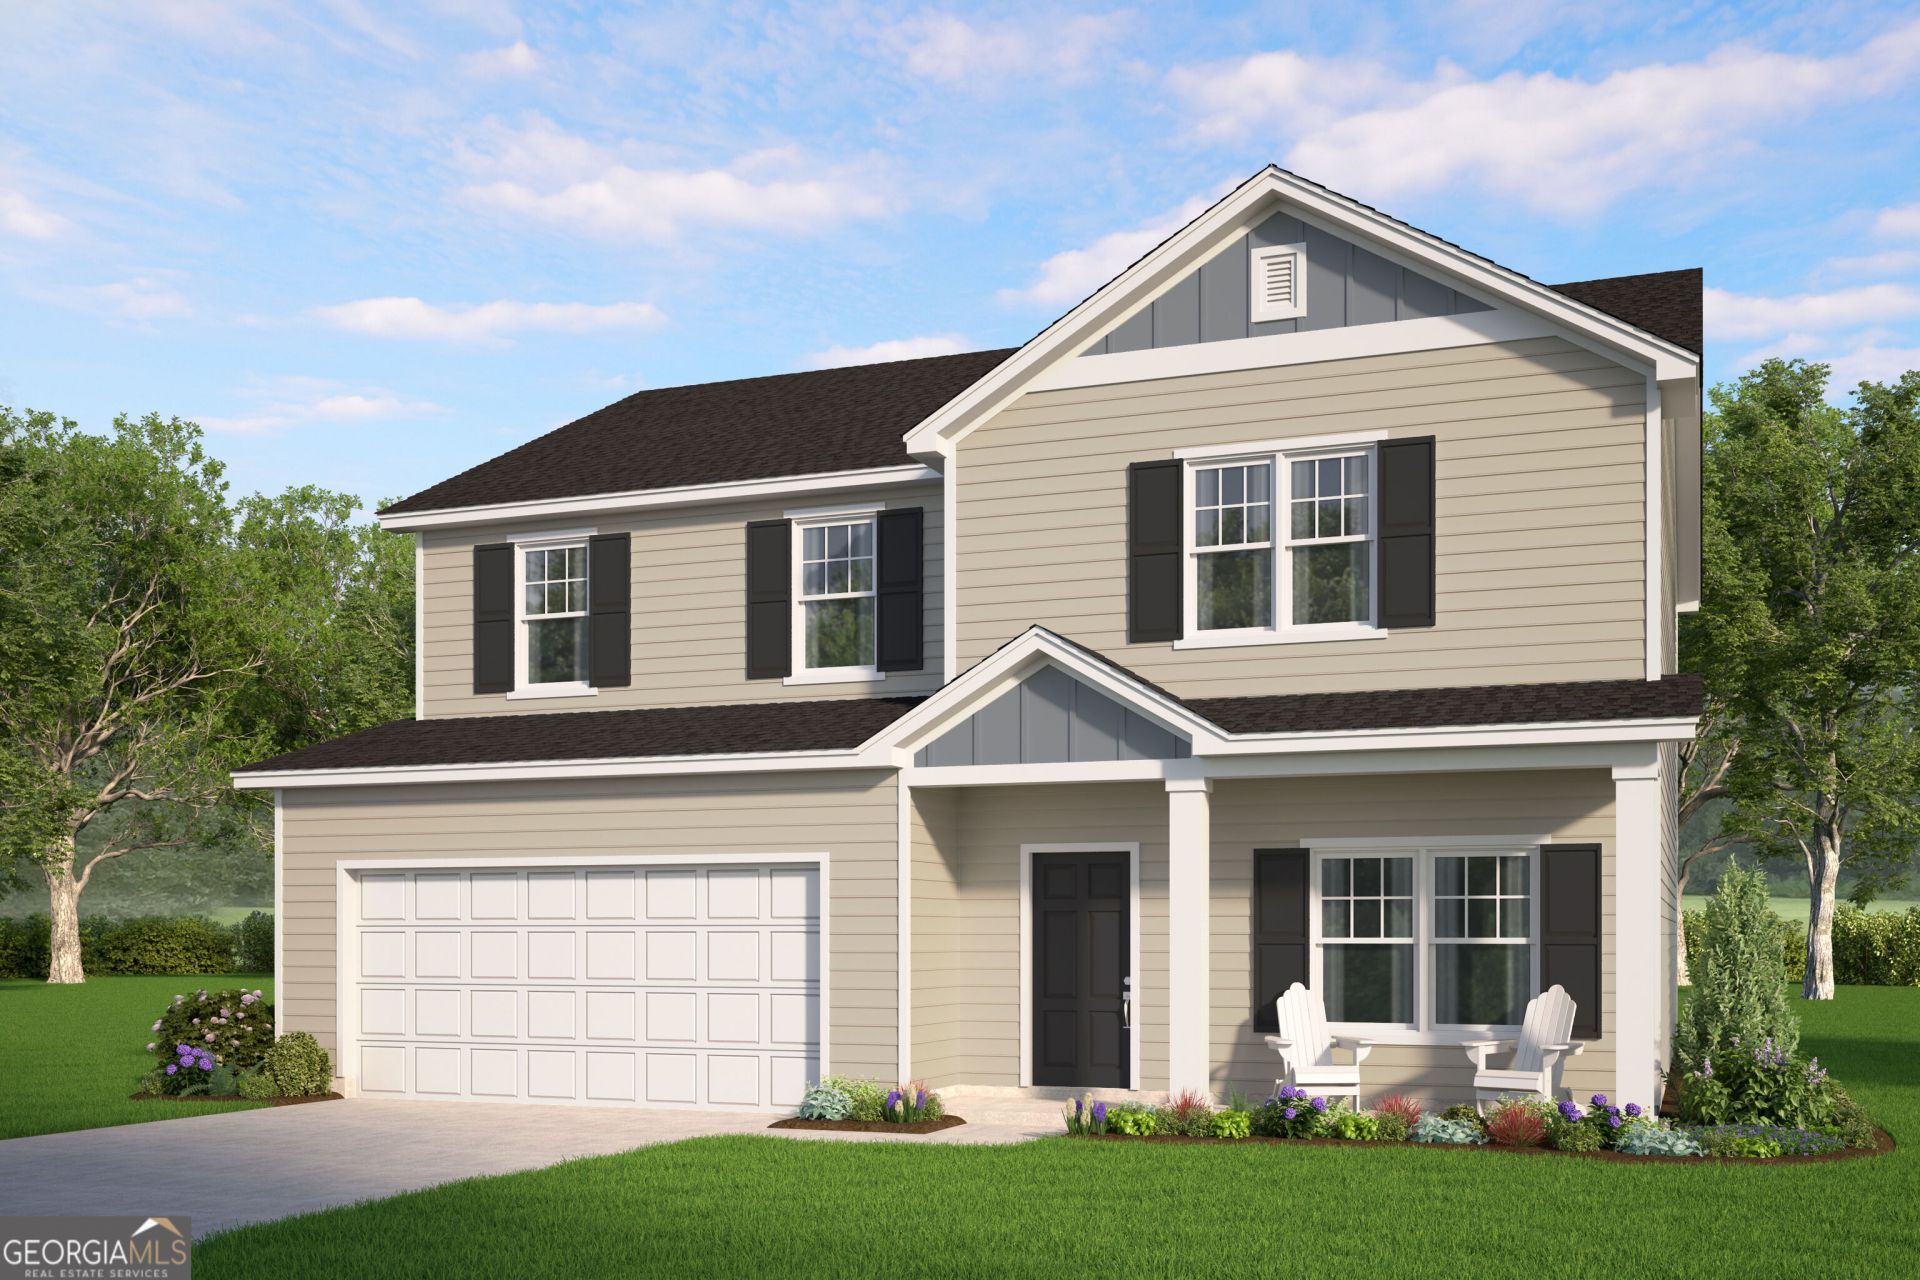
The Birch plan by Smith Family Homes is under construction in Lakeview Pines with an estimated completion date of November 2026. This 2,434 square foot home includes an open kitchen and living area, formal dining room/flex space, and secondary bedroom with full bathroom on the first floor. Upstairs is a loft area, three secondary bedrooms that share a full bathroom, and a spacious primary suite with two-walk in closets. Included are granite/quartz countertops, stainless steel appliances (dishwasher, microwave, oven), and LVP throughout the common areas downstairs. Stock photos shown; to be similar but not identical.
Property Features
Property Type: Residential - Single Family
Basement: None
Cooling: Central Air, Electric
Heating: Central, Electric
Home Style: Traditional
Lot Size: 0.19 Acres
Roof Type: Composition
Stories: 2.0
Taxes: $1
Year Built: 2026
Feature Descriptions
Additional Rooms: Great Room, Laundry, Loft
Amenities: Playground, Sidewalks
Appliances: Dishwasher, Microwave, Range, Stainless Steel Appliance(s)
Days on Site: 1
Exterior: Vinyl Siding
Flooring: Carpet, Vinyl
Interior: Double Vanity, Walk-In Closet(s)
Parking Notes: Garage, Attached, Garage Door Opener
Sewer: Public Sewer
Topography: Level
Utilities: Underground Utilities
Water: Public
Local Schools
High School: Statesboro
Middle School: William James
Elementary School: Lively
Listed By / Shown By
Listed By
Agency Name: Smith Family Realty, LLC
Agency Phone: 912-444-5093
Shown By
Agent Name: Keith Brady
Agent Phone: (770) 328-3659
Agency Title: Josey Young & Brady Realty, LLC

Estimate Your Payment
Estimated Payment
$ 799.68 per month $706.95 Principal & Interest $0.08 Property Tax $92.65 Homeowner's InsuranceChange Payment Information

Privacy Policy / DMCA Notice / ADA Accessibility


This site is hosted, designed and copyright
© 1994 - 2026 by
Delta Media Group, Inc. -- Patent Pending --
114 Lakeview Pines Way | MLS# 10835201
This single family home located at 114 Lakeview Pines Way, Statesboro, GA 30461 is currently listed for sale with an asking price of $317,650. This property was built in 2026 and has 5 bedrooms and 3 full baths with 2434 sq. ft. Lakeview Pines Way is located in the Lakeview Pines subdivision. Search Lakeview Pines real estate on kbrady.jybrealty.com today.