KeithBrady

BEDS3
BATHS1 full 1 partial
SQUARE FEET1,352
MLS#10835907
STATUSNew
PROPERTY TYPEResidential - Single Family
SUBDIVISIONCountry Villas
Property Description
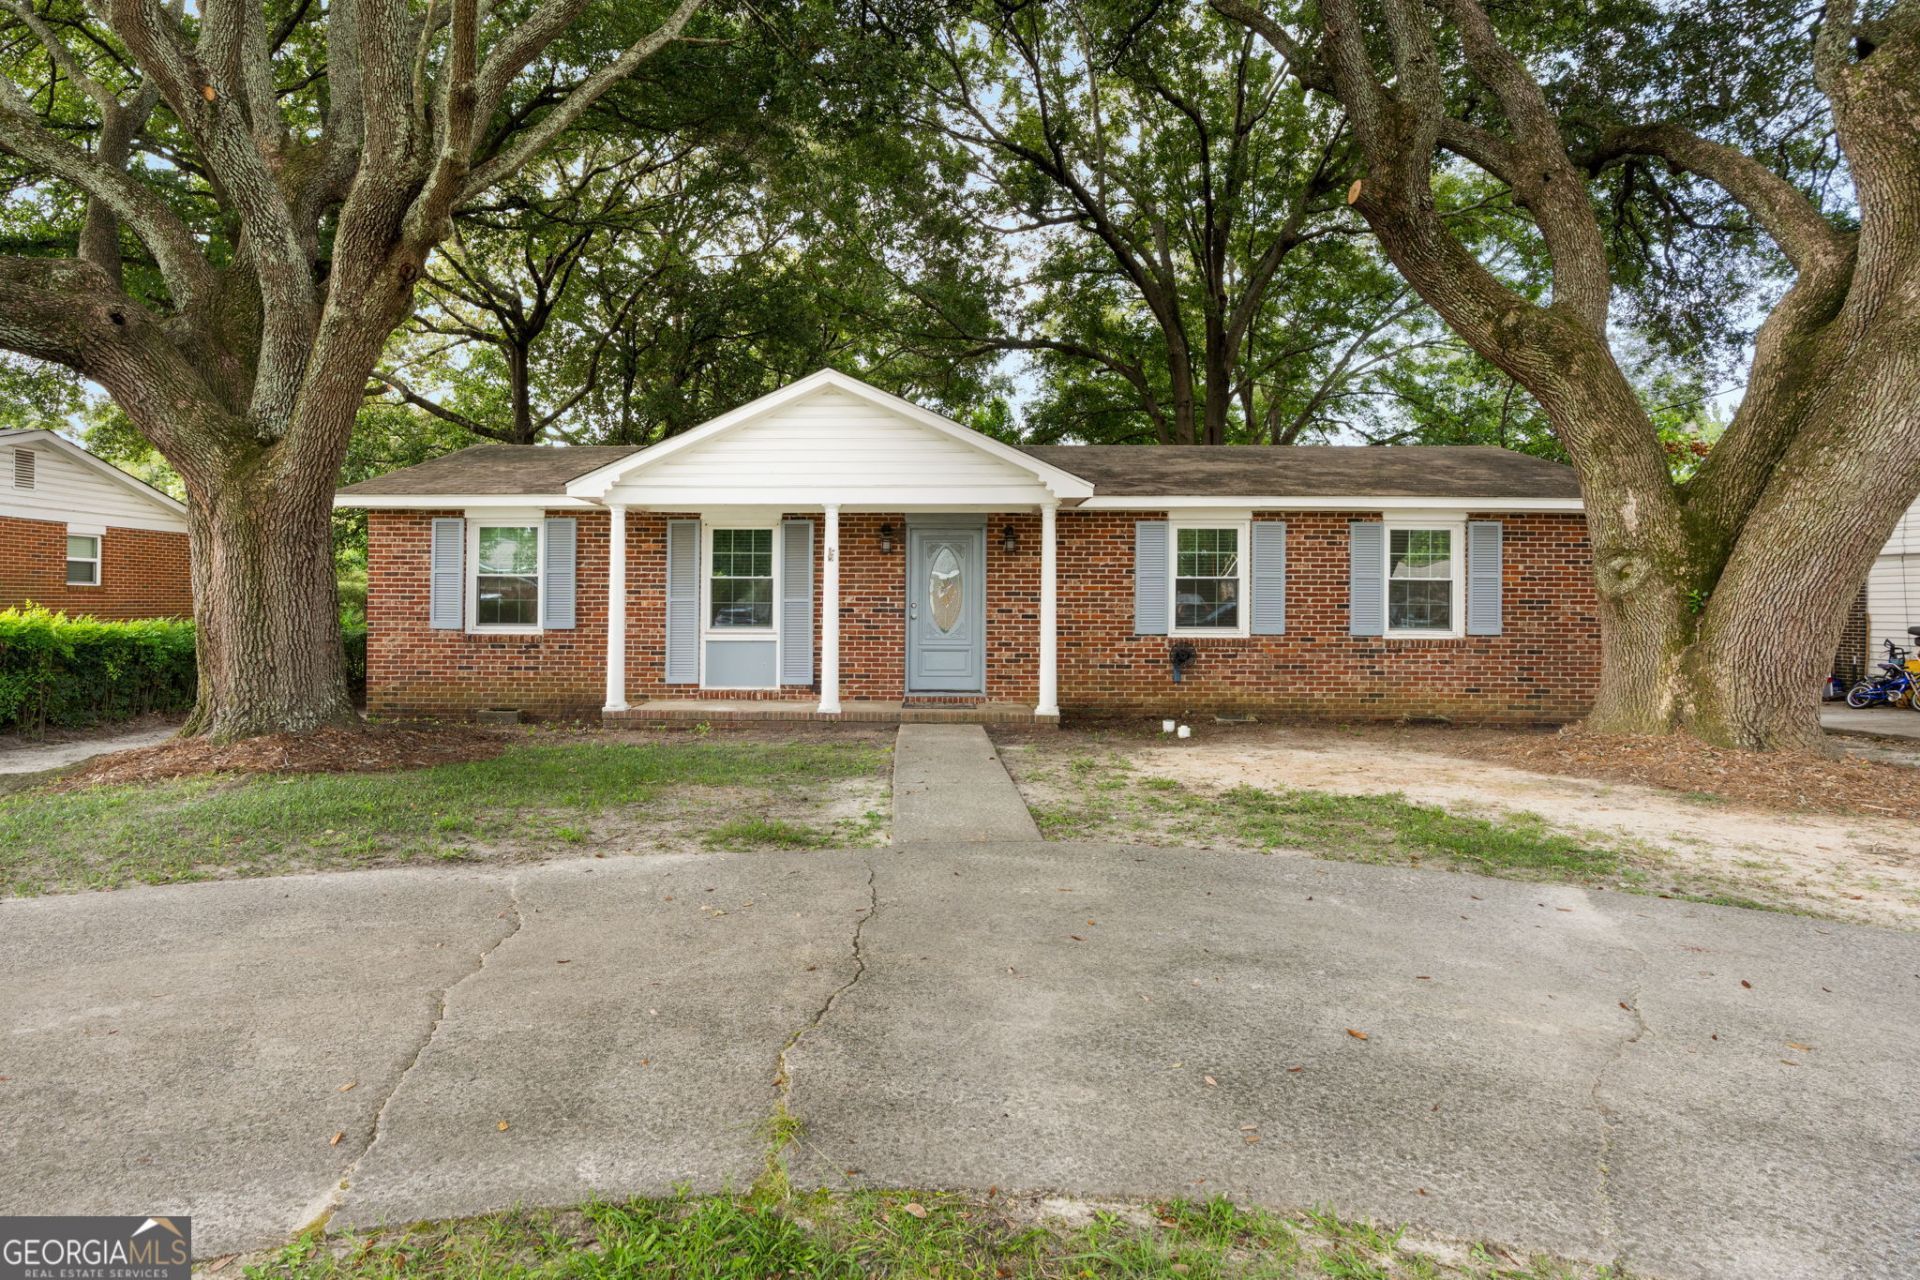
Move-In Ready Brick Home | Houston County | Near Robins Air Force Base Beautifully Renovated 3-bedroom, 1.5-bath ALL BRICK home offering the perfect combination of comfort, style, and affordability. This move-in ready home features an updated kitchen with white cabinetry, tile backsplash, abundant cabinet storage, and modern finishes. Durable luxury vinyl plank (LVP) flooring flows throughout the home, creating a seamless, low-maintenance living space. Recent improvements include renovated bathrooms, updated light fixtures, newer windows, upgraded interior and exterior doors, and fresh modern touches throughout. Multiple living areas including a spacious living room, dining room, and oversized den provide flexible space for entertaining, a home office, playroom, or additional family living. Step outside to enjoy the covered patio, separate grilling deck, and fully fenced backyard, perfect for outdoor gatherings, children, or pets. Conveniently located in the Houston County School District, this home is just minutes from Robins Air Force Base, shopping, restaurants, medical facilities, parks, and major employers. Don't miss this affordable opportunity to own a beautifully maintained brick home with modern updates, multiple living spaces, and a spacious fenced yard. Schedule your private showing today!
Property Features
Property Type: Residential - Single Family
Basement: Crawl Space
Cooling: Central Air
Heating: Central
Home Style: Brick 4 Side
Lot Size: 0.22 Acres
Stories: 1.0
Taxes: $1,980
Year Built: 1963
Feature Descriptions
Additional Rooms: Den, Laundry
Appliances: Dishwasher, Range, Refrigerator
Exterior: Brick
Parking Notes: Parking Pad
Sewer: Public Sewer
Topography: Level
Utilities: Cable Available, Electricity Available, Sewer Connected, Water Available
Water: Public
Local Schools
High School: Warner Robins
Middle School: Warner Robins
Elementary School: Shirley Hills
Listed By / Shown By
Listed By
Agency Name: Real Broker, LLC
Agency Phone: 855-450-0442
Shown By
Agent Name: Keith Brady
Agent Phone: (770) 328-3659
Agency Title: Josey Young & Brady Realty, LLC

Estimate Your Payment
Estimated Payment
$ 617.85 per month $400.38 Principal & Interest $165.00 Property Tax $52.47 Homeowner's InsuranceChange Payment Information

Privacy Policy / DMCA Notice / ADA Accessibility


This site is hosted, designed and copyright
© 1994 - 2026 by
Delta Media Group, Inc. -- Patent Pending --
114 Karen Drive | MLS# 10835907
This single family home located at 114 Karen Drive, Warner Robins, GA 31088 is currently listed for sale with an asking price of $179,900. This property was built in 1963 and has 3 bedrooms and 1 full and 1 partial baths with 1352 sq. ft. Karen Drive is located in the Country Villas subdivision. Search Country Villas real estate on kbrady.jybrealty.com today.