KeithBrady

BEDS5
BATHS3 full
SQUARE FEET2,799
MLS#10835391
STATUSNew
PROPERTY TYPEResidential - Single Family
SUBDIVISIONCherry Lake
Property Description
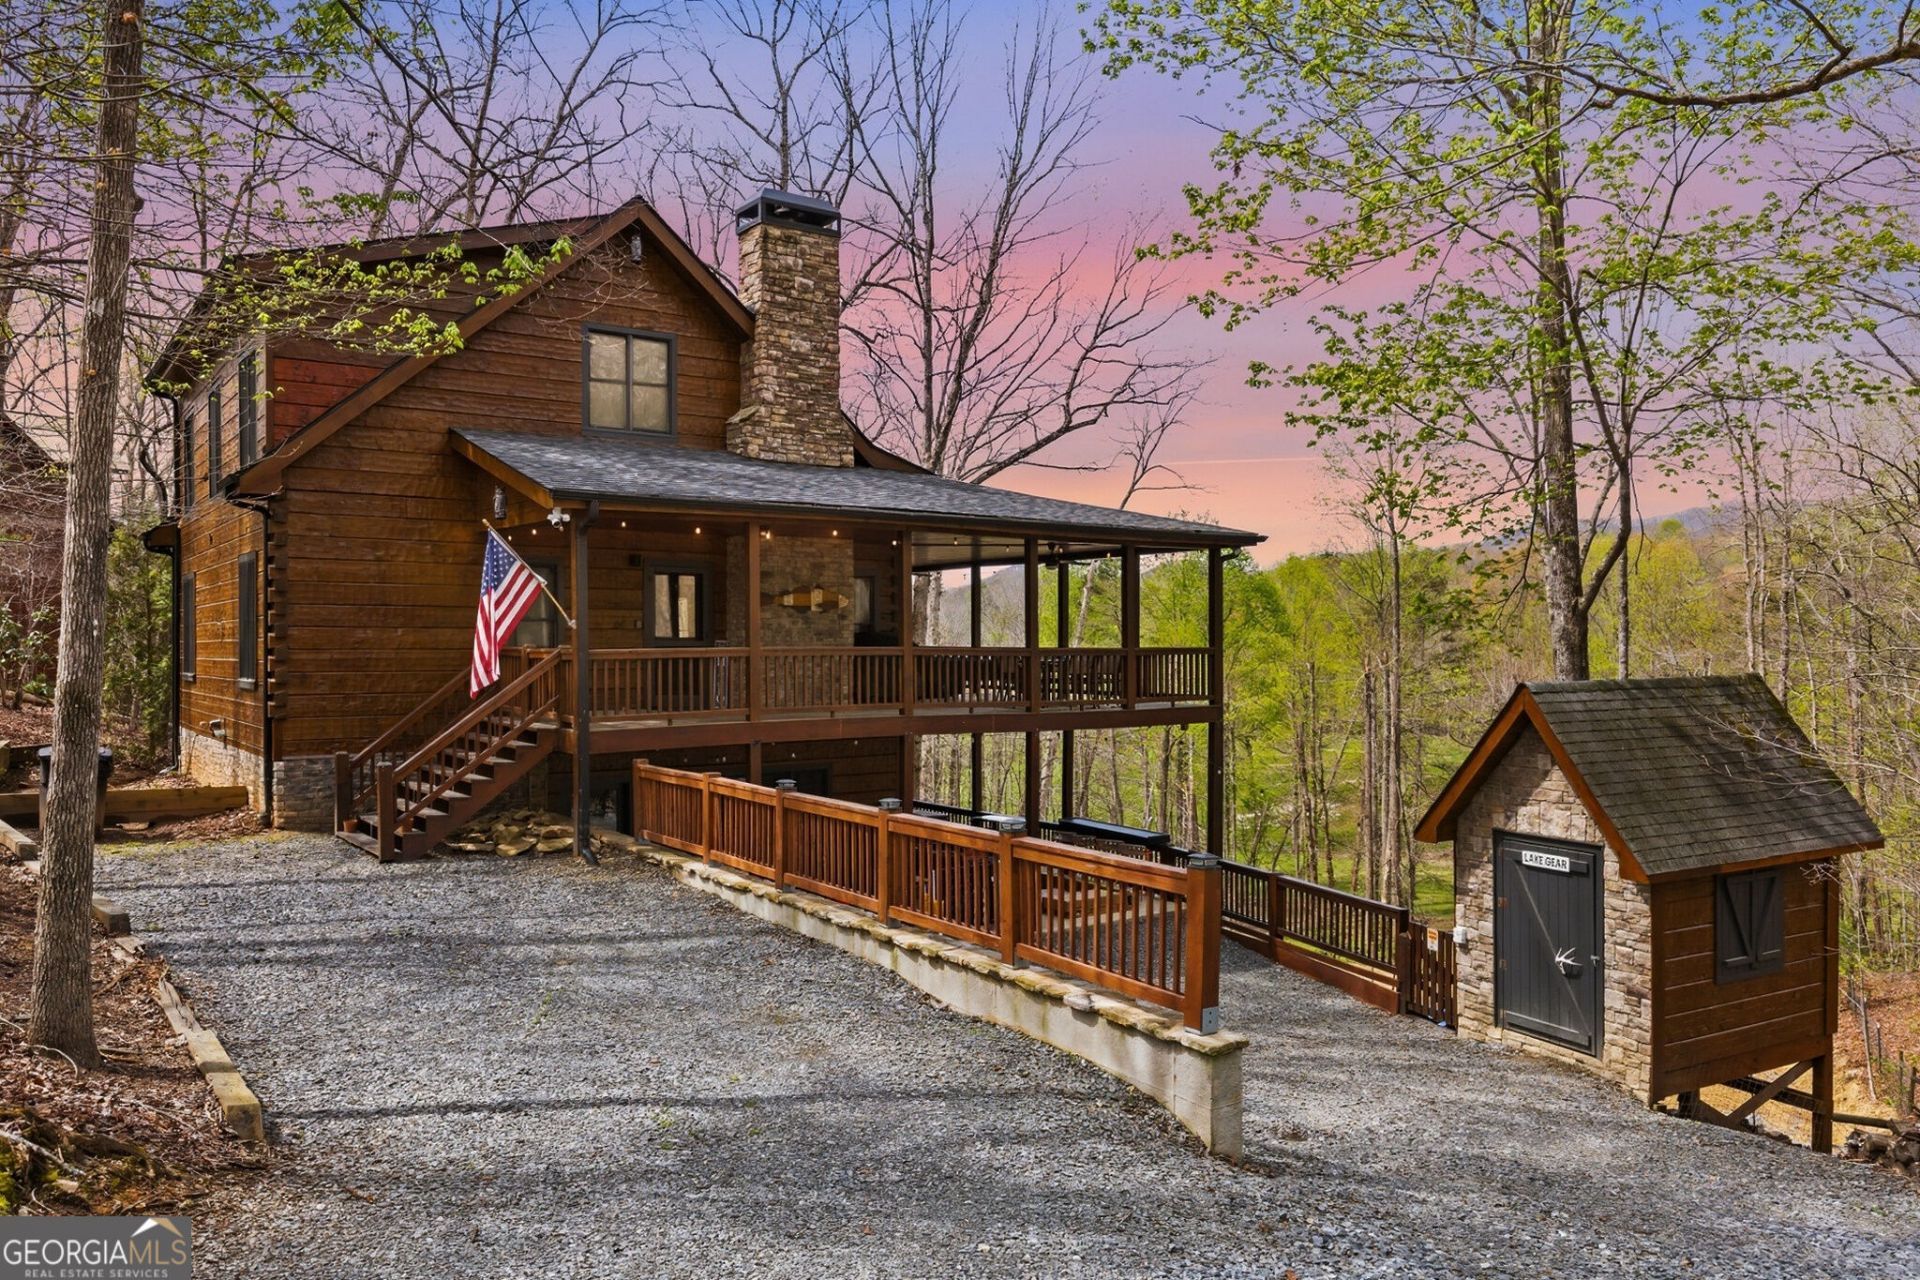
Stay awhile. Welcome to the mountain getaway you'll never want to leave. Tucked in the woods of Cherry Log with year-round mountain views, this cabin was made for long weekends, holiday escapes, or a full time home that feels like a vacation. Start your day with a good book & coffee on the oversized porch. Challenge your crew to a game on your private sports court and take advantage of your personal playground! Soak in the hot tub or reminisce about the day's adventures over the fire under the North Georgia sky. Inside, you'll appreciate the extra elbow room, recently upgraded kitchen, cathedral ceilings, and inviting gathering spaces. 2 bedrooms on the main level, a private upper-level primary suite, and a finished basement with a bunk room & second living area means there's a place for everyone to feel at home. This rare gem offers something increasingly hard to find: a place where staying home can be every bit as fun as heading into town!
Property Features
Property Type: Residential - Single Family
Basement: Finished, Full
Basement: Yes
Cooling: Ceiling Fan(s), Central Air, Electric
Fireplaces: 1
Heating: Central
Home Style: Rustic
Lot Size: 1.00 Acres
Roof Type: Composition
Stories: 2.0
Taxes: $3,498
Year Built: 2005
Feature Descriptions
Additional Rooms: Family Room, Laundry
Amenities: Playground
Appliances: Dishwasher, Dryer, Microwave, Range, Refrigerator, Washer
Days on Site: 2
Dining Room: Dining Rm/Living Rm Combo
Exterior: Log
Flooring: Carpet, Hardwood
Interior: Beamed Ceilings, High Ceilings, Separate Shower
Kitchen: Kitchen Island
Parking Notes: Off Street
Pool Features: Pool/Spa Combo
Sewer: Septic Tank
Topography: Level, Sloped
Utilities: High Speed Internet
Vegetation: Partially Wooded
Water: Shared Well
Local Schools
High School: Gilmer
Middle School: Clear Creek
Elementary School: Clear Creek
Listed By / Shown By
Listed By
Agency Name: Keller Williams Elevate
Agency Phone: 706-623-8186
Shown By
Agent Name: Keith Brady
Agent Phone: (770) 328-3659
Agency Title: Josey Young & Brady Realty, LLC

Estimate Your Payment
Estimated Payment
$ 2,430.90 per month $1,891.51 Principal & Interest $291.50 Property Tax $247.89 Homeowner's InsuranceChange Payment Information

Privacy Policy / DMCA Notice / ADA Accessibility


This site is hosted, designed and copyright
© 1994 - 2026 by
Delta Media Group, Inc. -- Patent Pending --
1134 Maggie Chapman Road | MLS# 10835391
This single family home located at 1134 Maggie Chapman Road, Blue Ridge, GA 30513 is currently listed for sale with an asking price of $849,900. This property was built in 2005 and has 5 bedrooms and 3 full baths with 2799 sq. ft. Maggie Chapman Road is located in the Cherry Lake subdivision. Search Cherry Lake real estate on kbrady.jybrealty.com today.