KeithBrady

BEDS3
BATHS2 full
SQUARE FEET1,740
MLS#10672933
STATUSActive
PROPERTY TYPEResidential - Single Family
SUBDIVISIONHigh Hill Lakes
Property Description
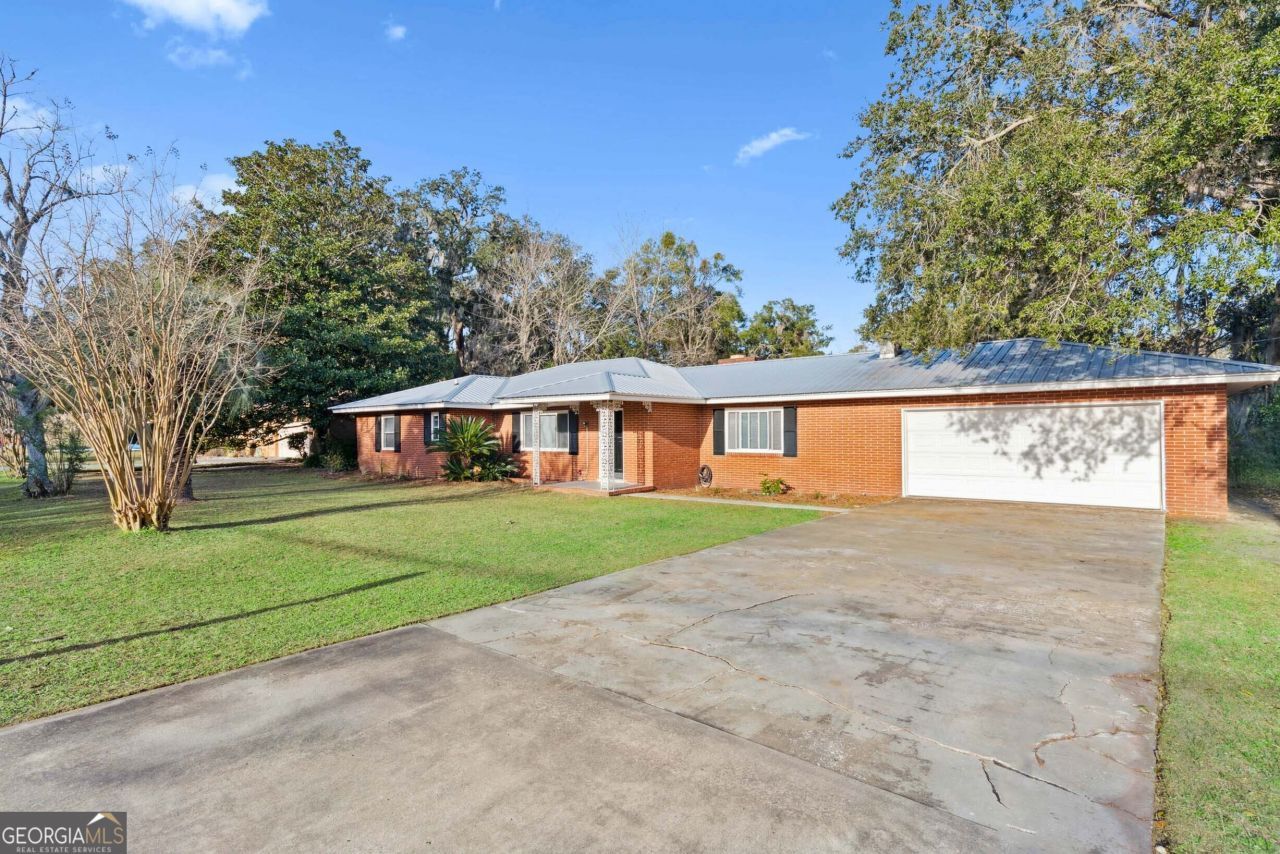
Welcome to this charming traditional brick ranch located in the desirable High Hill Lakes neighborhood. Situated on a spacious .35-acre lot, this home offers an affordable and value-packed opportunity. Inside, you'll find three generously sized bedrooms and two full baths, including a primary suite with a private en-suite bath. A new metal roof and HVAC system were installed in 2020, providing peace of mind for years to come. The home also features a spacious two-car garage with a new garage door opener, with the laundry conveniently located at the rear of the garage. High Hill Lakes is a walkable, bike-friendly community featuring several scenic lakes. Restaurants, schools, grocery stores, and pharmacies are just 5-8 minutes away. Enjoy easy access to the Golden Isles lifestyle with St. Simons and Jekyll Island beaches, golf courses, marinas, and historic downtown Brunswick all within a 25-30 minute drive. As an added bonus, the property is located in FEMA Zone X, so no flood insurance is required.
Property Features
Property Type: Residential - Single Family
Basement: None
Cooling: Ceiling Fan(s), Central Air
Fireplaces: 1
Garage: 6
Heating: Central
Home Style: Ranch
Lot Size: 0.35 Acres
Roof Type: Metal
Stories: 1.0
Taxes: $1,750
Year Built: 1961
Feature Descriptions
Additional Rooms: Family Room, Great Room
Appliances: Microwave, Range, Refrigerator
Days on Site: 227
Exterior: Brick
Foundation: Block
Interior: Master On Main Level
Parking Notes: Garage, Garage Door Opener
Sewer: Septic Tank
Topography: None
Utilities: Sewer Connected
Water: Public
Local Schools
High School: Brunswick
Middle School: Jane Macon
Elementary School: Glyndale
Listed By / Shown By
Listed By
Agency Name: eXp Realty
Agency Phone: 888-959-9461
Shown By
Agent Name: Keith Brady
Agent Phone: (770) 328-3659
Agency Title: Josey Young & Brady Realty, LLC

Estimate Your Payment
Estimated Payment
$ 812.65 per month $589.55 Principal & Interest $145.83 Property Tax $77.26 Homeowner's InsuranceChange Payment Information

Privacy Policy / DMCA Notice / ADA Accessibility


This site is hosted, designed and copyright
© 1994 - 2026 by
Delta Media Group, Inc. -- Patent Pending --
112 Lillie Way | MLS# 10672933
This single family home located at 112 Lillie Way, Brunswick, GA 31525 is currently listed for sale with an asking price of $264,900. This property was built in 1961 and has 3 bedrooms and 2 full baths with 1740 sq. ft. Lillie Way is located in the High Hill Lakes subdivision. Search High Hill Lakes real estate on kbrady.jybrealty.com today.