KeithBrady

BEDS4
BATHS3 full 1 partial
SQUARE FEET3,200
MLS#10829992
STATUSNew
PROPERTY TYPEResidential - Single Family
SUBDIVISIONProvidence
Property Description
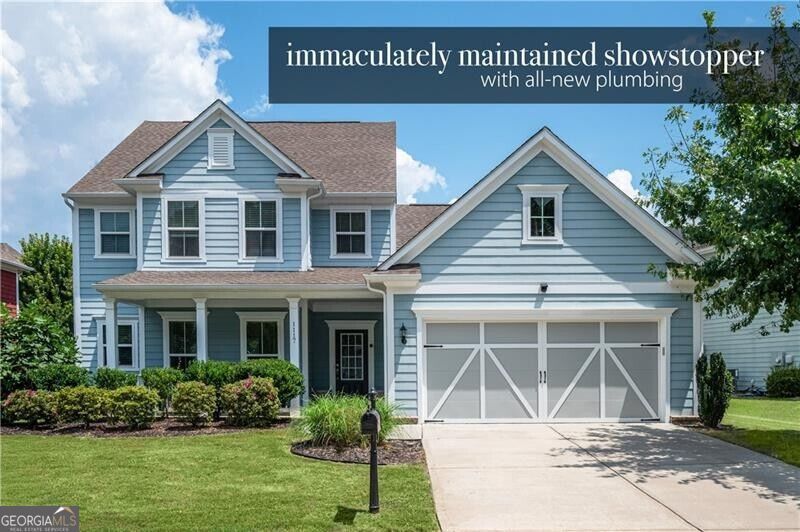
Tucked inside one of Mableton's most desirable gated communities, 1117 Regal Hills Lane is a beautifully maintained, designer-driven Craftsman home set along one of the quietest streets in this resort-style neighborhood. Designed with both everyday living and entertaining in mind, the home offers an open, light-filled floor plan with plenty of room to spread out. The main level is centered around an oversized chef's kitchen with granite countertops, stainless steel appliances, gas cooking, a large island, and significantly more cabinetry than you'll typically find in the neighborhood. The kitchen opens directly to the fireside family room and added sunroom, creating multiple spaces to gather, entertain, or simply enjoy the peaceful setting. The main-level owner's suite is another standout, offering the convenience and privacy of true one-level living with tray ceilings, a spacious walk-in closet, and large bath with dual vanities, soaking tub, and oversized shower. Upstairs, generously sized secondary bedrooms, additional baths, and a versatile loft provide plenty of flexibility for a home office, media room, workout space, playroom, or whatever fits your lifestyle. It's a combination that's surprisingly hard to find: generous living space, a quiet setting, an owner's suite on the main, and the ease of low-maintenance living within a gated community. Residents enjoy resort-style amenities including pools, tennis courts, a fitness center, clubhouse, pet park, and scenic walking trails - all just minutes from shopping, dining, parks, The Battery, Truist Park, and convenient access into Atlanta. 1117 Regal Hills Lane checks a lot of boxes that rarely come together in one home: gated living, a main-level owner's suite, a flexible floor plan, added living space, privacy, and a location that keeps you close to everything.
Property Features
Property Type: Residential - Single Family
Basement: None
Cooling: Ceiling Fan(s)
Fireplaces: 1
Heating: Central
Home Style: Craftsman
Lot Size: 0.16 Acres
Roof Type: Composition
Stories: 2.0
Taxes: $1,762
Year Built: 2017
Feature Descriptions
Additional Rooms: Foyer, Office, Sun Room
Amenities: Clubhouse, Gated, Pool, Tennis Court(s)
Appliances: Dishwasher, Disposal, Dryer, Microwave, Refrigerator, Washer
Days on Site: 9
Dining Room: Separate Room
Fencing: Back Yard
Fireplace Type: Gas Log
Flooring: Carpet
Foundation: Slab
Interior: Master On Main Level, Separate Shower, Soaking Tub, Tray Ceiling(s), Walk-In Closet(s)
Kitchen: Breakfast Area, Breakfast Bar, Walk-in Pantry
Parking Notes: Garage
Security Features: Carbon Monoxide Detector(s), Smoke Detector(s)
Sewer: Public Sewer
Swimming Pool: Yes
Utilities: Cable Available, Electricity Available, Natural Gas Available, Sewer Available, Underground Utilities, Water Available
Water: Public
Window Features: Double Pane Windows
Local Schools
High School: Pebblebrook
Middle School: Lindley
Elementary School: Clay
Listed By / Shown By
Listed By
Agency Name: Ansley RE|Christie's Int'l RE
Agency Phone: 404-480-8805
Shown By
Agent Name: Keith Brady
Agent Phone: (770) 328-3659
Agency Title: Josey Young & Brady Realty, LLC

Estimate Your Payment
Estimated Payment
$ 1,618.16 per month $1,300.84 Principal & Interest $146.83 Property Tax $170.48 Homeowner's InsuranceChange Payment Information

Privacy Policy / DMCA Notice / ADA Accessibility


This site is hosted, designed and copyright
© 1994 - 2026 by
Delta Media Group, Inc. -- Patent Pending --
1117 Regal Hills Lane | MLS# 10829992
This single family home located at 1117 Regal Hills Lane, Mableton, GA 30126 is currently listed for sale with an asking price of $584,500. This property was built in 2017 and has 4 bedrooms and 3 full and 1 partial baths with 3200 sq. ft. Regal Hills Lane is located in the Providence subdivision. Search Providence real estate on kbrady.jybrealty.com today.