KeithBrady

BEDS2
BATHS2 full
SQUARE FEET1,504
MLS#10706708
STATUSActive
PROPERTY TYPEResidential - Condominium
SUBDIVISIONLenox Heights
Property Description
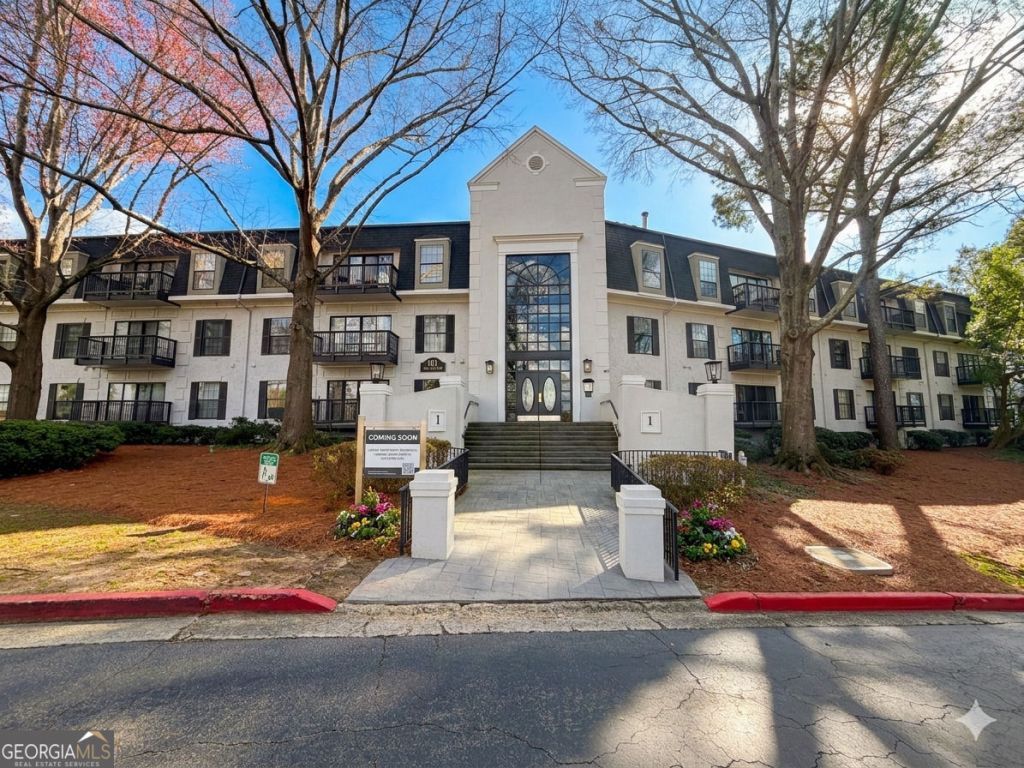
PRICE REDUCTION + Fresh Updates in Buckhead! Freshly painted kitchen + ideal roommate floor plan with excellent bedroom/bath separation-perfect for roommates, small families, or flexible living. Largest floor plan in the community (1,504 sq ft)! This 2BR/2BA corner/end unit on the desirable south side is filled with natural light and offers peaceful views from a private balcony. Open-concept layout with gas fireplace, recessed lighting, and spacious living/dining areas. Oversized bedrooms feature en-suite baths and great storage; upgraded primary suite includes exclusive owner access. Includes in-unit laundry, hardwood/carpet mix, Google Home features, and 2 prime tandem parking spaces near lobby/elevator. Gated community with 24-hour security, pool, fitness center, tennis & pickleball courts, dog parks, and car wash. Minutes to Lenox, MARTA, I-85/I-75/GA-400, and the airport. Zoned for Sarah Smith Elementary. No rental restrictions-great for homeowners or investors!.
Property Features
Property Type: Residential - Condominium
Basement: None
Cooling: Ceiling Fan(s), Central Air, Electric
Fenced: Yes
Fireplaces: 1
Garage: 2
Heating: Central, Natural Gas
Lot Size: 0.03 Acres
Stories: 1.0
Taxes: $4,421
Year Built: 1986
Feature Descriptions
Additional Rooms: Laundry, Other
Amenities: Clubhouse, Fitness Center, Gated, Pool, Street Lights, Near Public Transport, Near Shopping
Appliances: Dishwasher, Disposal, Dryer, Refrigerator, Washer
Days on Site: 166
Exterior: Concrete
Fencing: Fenced
Flooring: Carpet, Hardwood
Interior: Master On Main Level, Split Bedroom Plan
Parking Notes: Garage, Over 1 Space per Unit
Sewer: Public Sewer
Structures: Garage(s)
Swimming Pool: Yes
Utilities: Cable Available, Electricity Available, High Speed Internet, Natural Gas Available, Phone Available, Sewer Available, Water Available
Vegetation: Cleared
Water: Public
Local Schools
High School: North Atlanta
Middle School: Sutton
Elementary School: Smith
Listed By / Shown By
Listed By
Agency Name: Epique Realty
Agency Phone: 888-893-3537
Shown By
Agent Name: Keith Brady
Agent Phone: (770) 328-3659
Agency Title: Josey Young & Brady Realty, LLC

Estimate Your Payment
Estimated Payment
$ 1,048.07 per month $600.90 Principal & Interest $368.42 Property Tax $78.75 Homeowner's InsuranceChange Payment Information

Privacy Policy / DMCA Notice / ADA Accessibility


This site is hosted, designed and copyright
© 1994 - 2026 by
Delta Media Group, Inc. -- Patent Pending --
1114 Pine Heights Drive Ne | MLS# 10706708
This condo located at 1114 Pine Heights Drive Ne, Atlanta, GA 30324 is currently listed for sale with an asking price of $270,000. This property was built in 1986 and has 2 bedrooms and 2 full baths with 1504 sq. ft. Pine Heights Drive Ne is located in the Lenox Heights subdivision. Search Lenox Heights real estate on kbrady.jybrealty.com today.