KeithBrady

BEDS3
BATHS2 full
SQUARE FEET1,292
MLS#10788081
STATUSUnder Contract
PROPERTY TYPEResidential - Condominium
SUBDIVISIONWaldrop Park
Property Description
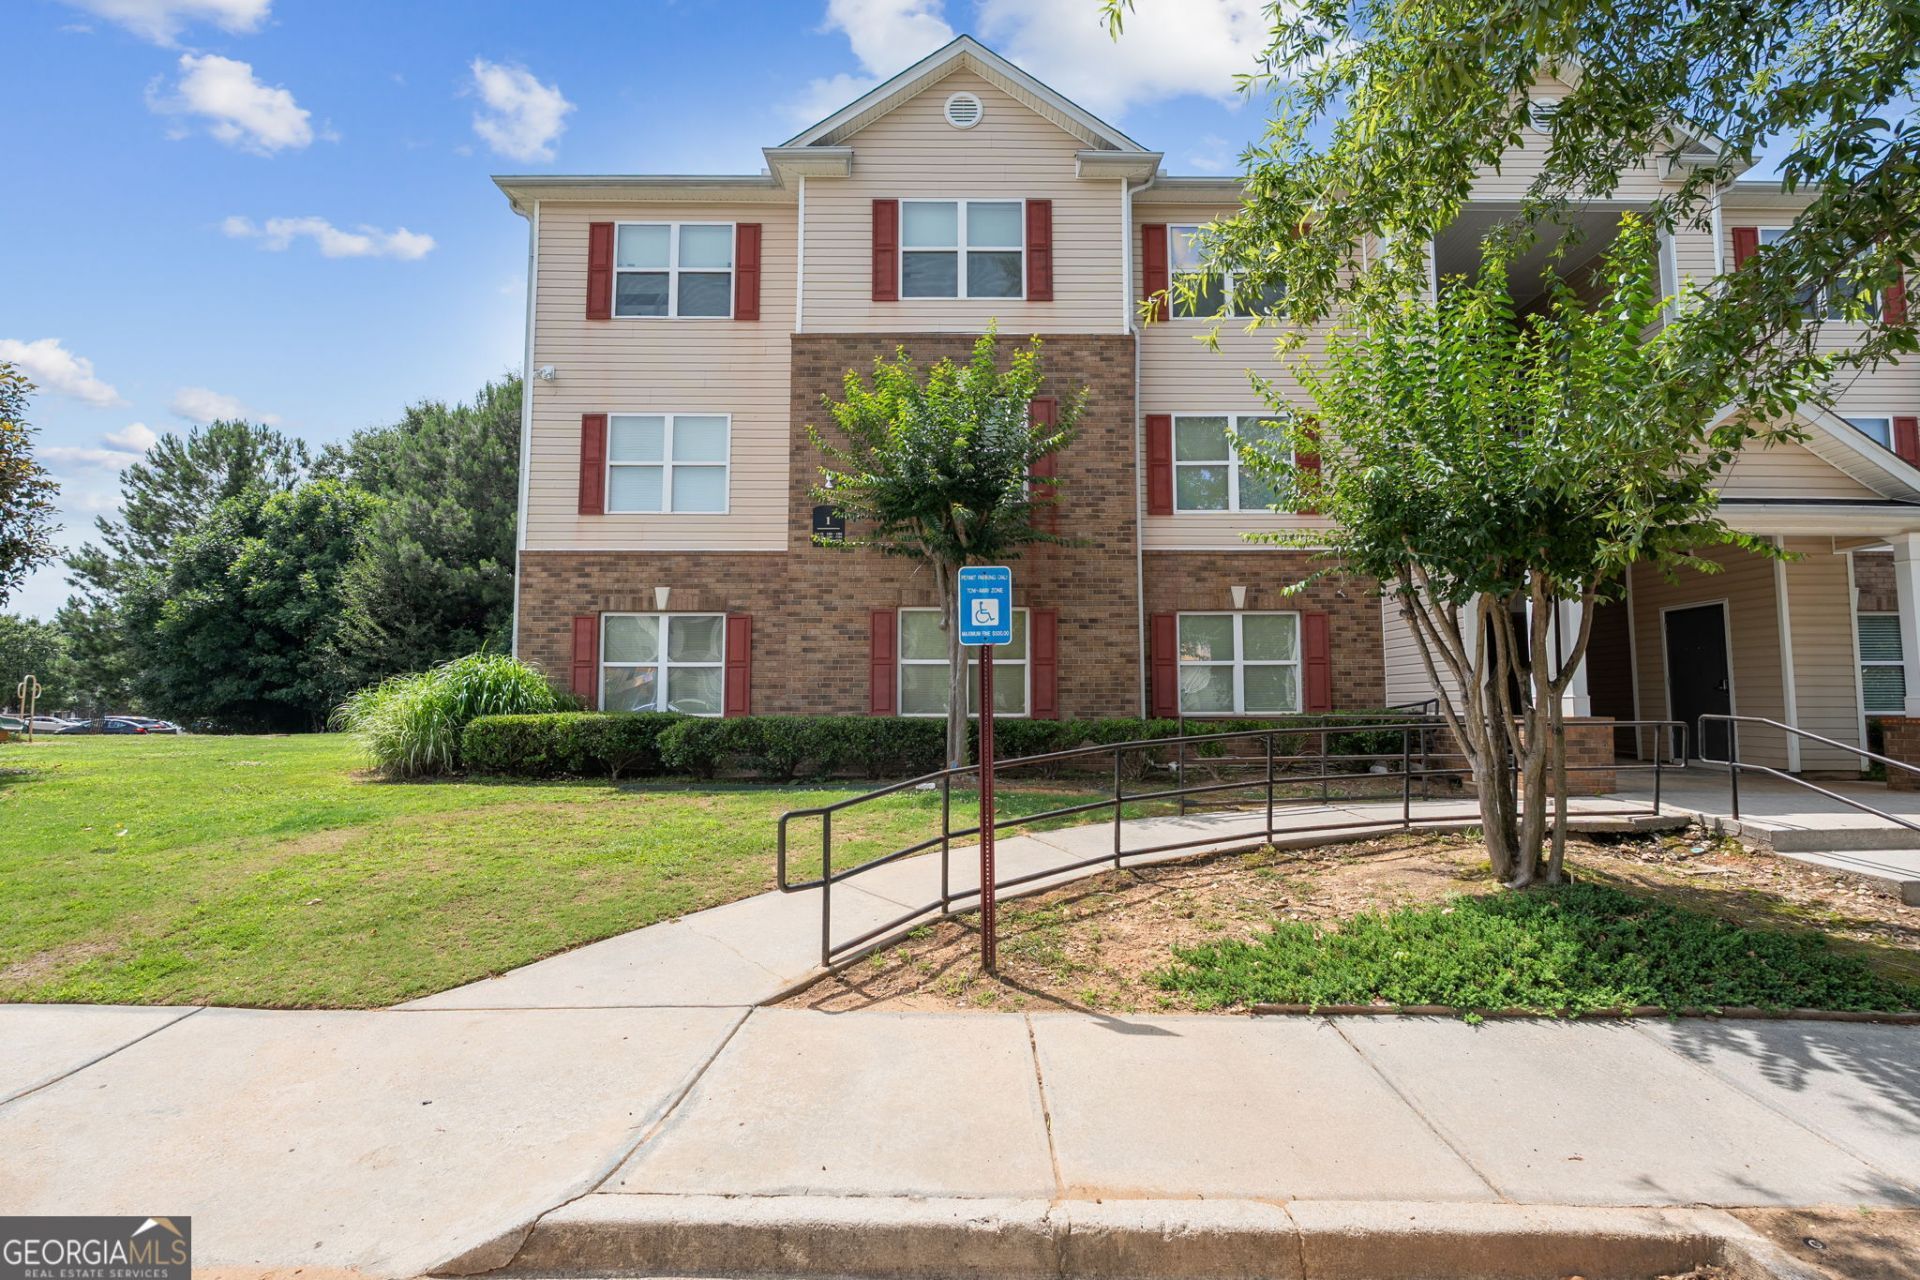
Excellent value-add opportunity in the established Waldrop Park condominium community. This spacious 3-bedroom, 2-bath unit offers approximately 1,292 square feet of living space with a functional open-concept layout, split-bedroom floor plan, and generous room sizes. Built in 2005, the property features a large living and dining area, galley-style kitchen, primary suite with private bath and walk-in closet, and convenient one-level living. Whether you're looking to expand your rental portfolio, complete a light renovation for resale, or secure a cash-flowing asset in the Atlanta metro area, this property deserves a closer look. Conveniently located near I-285, I-20, schools, shopping centers, restaurants, and major employment corridors, the location continues to attract both tenants and owner-occupants.
Property Features
Property Type: Residential - Condominium
Basement: None
Cooling: Central Air
Heating: Forced Air
Lot Size: 0.04 Acres
Stories: 1.0
Taxes: $1,883
Year Built: 2004
Feature Descriptions
Amenities: Playground, Near Public Transport
Appliances: Cooktop, Other
Days on Site: 73
Exterior: Aluminum Siding, Other, Vinyl Siding
Flooring: Carpet, Laminate, Other
Interior: Master On Main Level
Parking Notes: Off Street, Over 1 Space per Unit
Sewer: Public Sewer
Topography: Level
Utilities: Cable Available, Sewer Connected
Water: Public
Local Schools
High School: Cedar Grove
Middle School: Cedar Grove
Elementary School: Oak View
Listed By / Shown By
Listed By
Agency Name: Highlands Properties
Agency Phone: 828-526-5522
Shown By
Agent Name: Keith Brady
Agent Phone: (770) 328-3659
Agency Title: Josey Young & Brady Realty, LLC

Estimate Your Payment
Estimated Payment
$ 355.78 per month $175.82 Principal & Interest $156.92 Property Tax $23.04 Homeowner's InsuranceChange Payment Information

Privacy Policy / DMCA Notice / ADA Accessibility


This site is hosted, designed and copyright
© 1994 - 2026 by
Delta Media Group, Inc. -- Patent Pending --
1101 Waldrop Place | MLS# 10788081
This condo located at 1101 Waldrop Place, Decatur, GA 30034 is currently listed for sale with an asking price of $79,000. This property was built in 2004 and has 3 bedrooms and 2 full baths with 1292 sq. ft. Waldrop Place is located in the Waldrop Park subdivision. Search Waldrop Park real estate on kbrady.jybrealty.com today.