KeithBrady

BEDS2
BATHS2 full
MLS#10835355
STATUSNew
PROPERTY TYPEResidential - Condominium
SUBDIVISIONCarlyle Square
Property Description
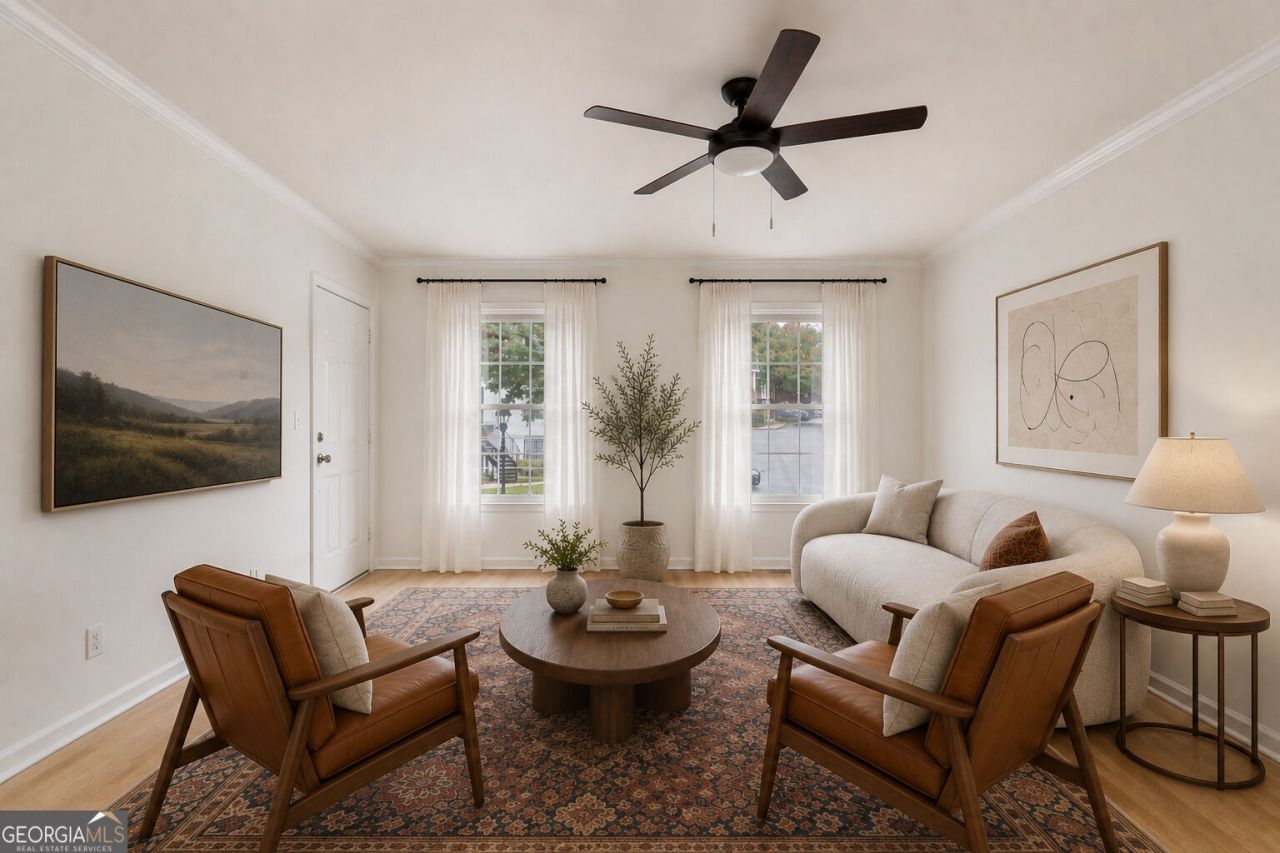
Welcome to Carlyle Square! This freshly painted, top-floor two-bedroom, two-bath condo offers a spacious layout, great storage and one of its best features: an oversized private deck surrounded by mature trees. Hardwood floors run throughout the main living spaces, both bedrooms have generous walk-in closets, and being on the top floor means no neighbors above. The kitchen features granite countertops, stainless steel appliances and French doors that open directly to the deck. Carlyle Square is gated with a community pool and fitness center, both conveniently located just steps from this unit, plus bike storage. Walk to Publix, Fellini's, Howell's Kitchen and neighborhood dining, with Bobby Jones Golf Course and Atlanta Memorial Park just minutes away. Easy access to I-75 puts Buckhead, Midtown, Westside Provisions and The Works within quick reach. A ton of space, an amazing outdoor setup and an incredibly convenient Westside location.
Property Features
Property Type: Residential - Condominium
Basement: None
Cooling: Ceiling Fan(s), Central Air
Heating: Central
Home Style: Brick 4 Side, Traditional
Lot Size: 0.02 Acres
Roof Type: Composition
Stories: 1.0
Taxes: $2,347
Year Built: 1970
Feature Descriptions
Amenities: Fitness Center, Gated, Pool, Near Public Transport, Walk To Schools, Near Shopping
Appliances: Dishwasher, Dryer, Microwave, Refrigerator, Washer
Exterior: Balcony
Exterior: Brick
Flooring: Carpet, Hardwood
Interior: Roommate Plan, Walk-In Closet(s)
Kitchen: Breakfast Area, Breakfast Bar
Parking Notes: Off Street
Pool Features: In Ground
Security Features: Gated Community
Sewer: Public Sewer
Swimming Pool: Yes
Topography: None
Utilities: Cable Available, Electricity Available, Water Available
Water: Public
Water: No Dock Or Boathouse
Local Schools
High School: North Atlanta
Middle School: Sutton
Elementary School: Brandon
Listed By / Shown By
Listed By
Agency Name: Compass
Agency Phone: 404-668-6621
Shown By
Agent Name: Keith Brady
Agent Phone: (770) 328-3659
Agency Title: Josey Young & Brady Realty, LLC

Estimate Your Payment
Estimated Payment
$ 787.13 per month $523.01 Principal & Interest $195.58 Property Tax $68.54 Homeowner's InsuranceChange Payment Information

Privacy Policy / DMCA Notice / ADA Accessibility


This site is hosted, designed and copyright
© 1994 - 2026 by
Delta Media Group, Inc. -- Patent Pending --
1101 Collier Road Nw, Unit L5 | MLS# 10835355
This condo located at 1101 Collier Road Nw, Unit L5, Atlanta, GA 30318 is currently listed for sale with an asking price of $235,000. This property was built in 1970 and has 2 bedrooms and 2 full baths. Collier Road Nw, Unit L5 is located in the Carlyle Square subdivision. Search Carlyle Square real estate on kbrady.jybrealty.com today.