KeithBrady

BEDS2
BATHS2 full
MLS#10834121
STATUSNew
PROPERTY TYPEResidential - Single Family
Property Description
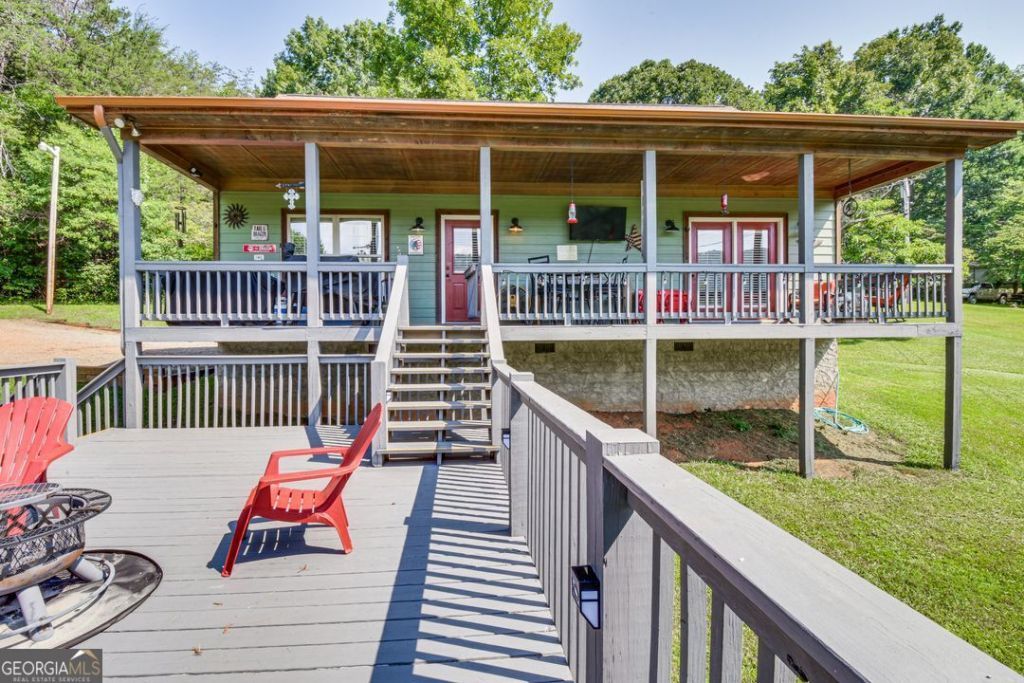
IMMACULATE FURNISHED 1 Level Craftsman Styled 2/2 Cabin with YEAR ROUND LONG RANGE Mountain Views. Fully Furnished With Beautiful Upgraded Attributes. New Appliances, Granite Countertops, Hardwood Flooring, Decorative Ceiling Fans, Open Floor Plan, Three (3) Fireplaces, Flat Terrain. Rear Oversized Deck, Private Yard. Prior Rental History. Close to Town, Lake Chatuge, Marina, Trailheads, Bell Mountain, Boating, Entertainment, 5 Miles From Young Harris College, Brasstown Valley Resort & Spa, Horseback Riding, Golfing, Georgia Mountain Fairgrounds, Concerts, & More. MOVE-IN READY! Perfect For Permanent Home, Mountain Get-A-Way, Investment Opportunity. This Offering Is A Must See!
Property Features
Property Type: Residential - Single Family
Basement: Crawl Space
Cooling: Ceiling Fan(s), Central Air, Electric
Fireplaces: 3
Garage: 6
Heating: Central, Electric, Heat Pump
Home Style: Craftsman, Ranch
Lot Size: 0.57 Acres
Roof Type: Composition
Stories: 1.0
Taxes: $1,152
Year Built: 2007
Feature Descriptions
Additional Rooms: Great Room
Appliances: Dishwasher, Dryer, Electric Water Heater, Ice Maker, Microwave, Range, Refrigerator, Stainless Steel Appliance(s), Washer
Days on Site: 3
Dining Room: Dining Rm/Living Rm Combo
Exterior: Balcony, Gas Grill
Fireplace Type: Factory Built, Living Room, Master Bedroom, Other
Flooring: Hardwood
Foundation: Block
Interior: High Ceilings, Master On Main Level, Split Bedroom Plan, Vaulted Ceiling(s)
Kitchen: Kitchen Island, Solid Surface Counters
Parking Notes: Guest, Storage, Off Street, Kitchen Level, RV Access/Parking, Boat, Side/Rear Entrance
Sewer: Septic Tank
Structures: Outbuilding, Workshop
Topography: Level, Open Lot, Private
Utilities: Cable Available, Electricity Available, Phone Available, Sewer Connected, Water Available
Vegetation: Cleared, Grassed
Water: Public
Window Features: Double Pane Windows, Window Treatments
Local Schools
High School: Towns
Middle School: Towns
Elementary School: Towns County
Listed By / Shown By
Listed By
Agency Name: North Peaks Realty
Agency Phone: 706-465-5253
Shown By
Agent Name: Keith Brady
Agent Phone: (770) 328-3659
Agency Title: Josey Young & Brady Realty, LLC

Estimate Your Payment
Estimated Payment
$ 1,050.03 per month $843.49 Principal & Interest $96.00 Property Tax $110.54 Homeowner's InsuranceChange Payment Information

Privacy Policy / DMCA Notice / ADA Accessibility


This site is hosted, designed and copyright
© 1994 - 2026 by
Delta Media Group, Inc. -- Patent Pending --
1100 Rova Way | MLS# 10834121
This single family home located at 1100 Rova Way, Hiawassee, GA 30546 is currently listed for sale with an asking price of $379,000. This property was built in 2007 and has 2 bedrooms and 2 full baths. Search Hiawassee real estate on kbrady.jybrealty.com today.