KeithBrady

BEDS4
BATHS3 full
SQUARE FEET2,860
MLS#10835952
STATUSNew
PROPERTY TYPEResidential - Single Family
SUBDIVISIONBluffs at Carey Station
Property Description
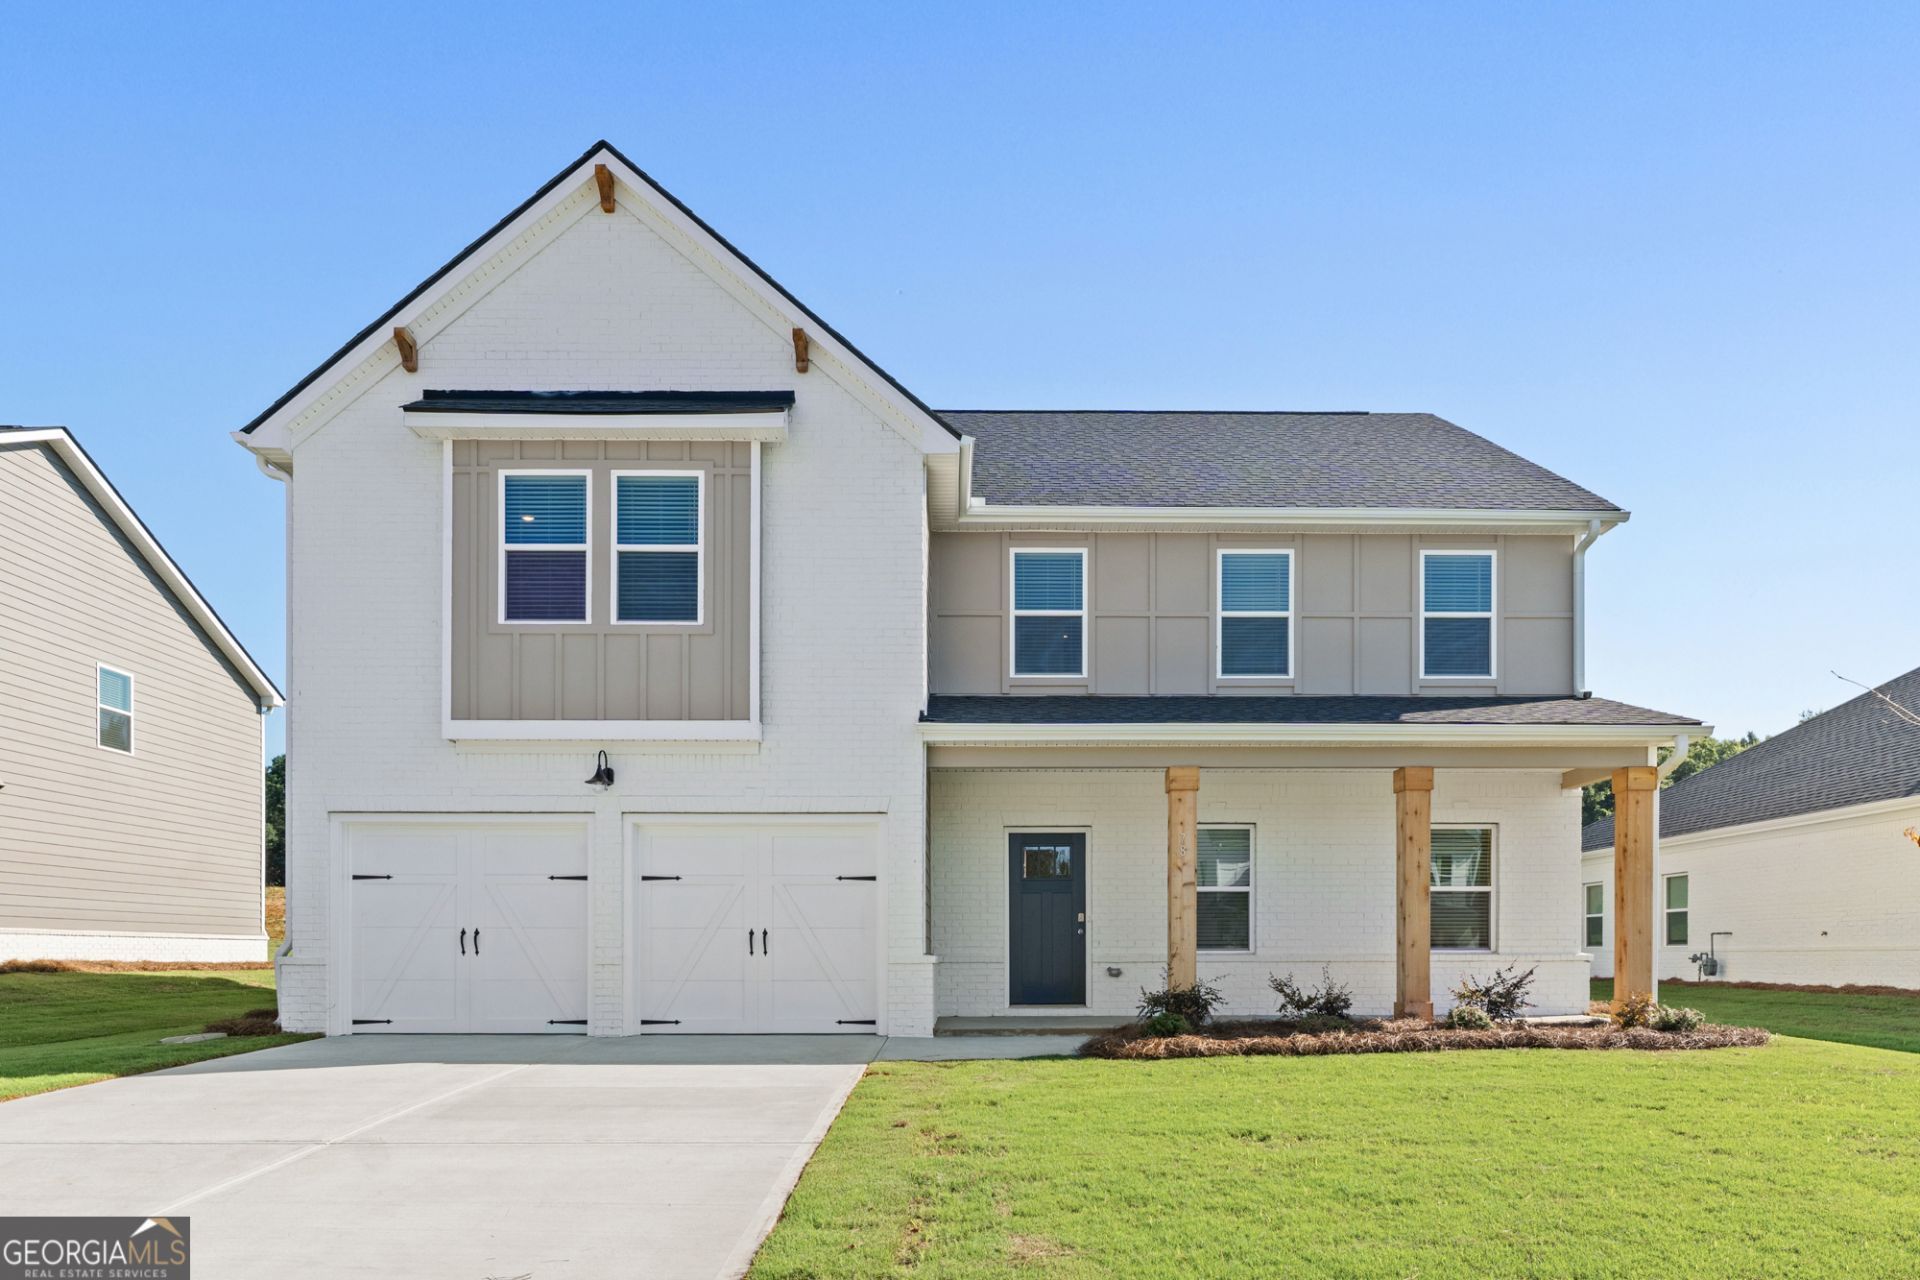
The improved Mira II offers not one, but TWO primary suites - one upstairs and one downstairs. The kitchen includes a large prep island with seating, a walk-in pantry, and a dining area. The downstairs primary suite features a full bath and a spacious walk-in closet with convenient washer & dryer hookups. Upstairs, you'll find a loft area, 2 additional bedrooms with a connecting full bathroom, and the upstairs primary suite with a walk-in closet and private bathroom. An additional laundry area is also located upstairs. A covered patio with a fireplace is also included. SPECIAL INTEREST RATE and buyer incentives may be available with the Builder's preferred lender. Restrictions and qualifications apply. See on-site sales consultant for details at 1050 Homer Way, Greensboro, GA 30642
Property Features
Property Type: Residential - Single Family
Basement: None
Cooling: Ceiling Fan(s), Central Air, Electric, Zoned
Fireplaces: 1
Garage: 2 car attached
Heating: Central, Electric, Zoned
Home Style: Other, Traditional
Lot Size: 0.17 Acres
Roof Type: Composition
Stories: 2.0
Taxes: $1
Year Built: 2026
Feature Descriptions
Additional Rooms: Family Room, Laundry, Loft
Amenities: Clubhouse, Lake, Playground, Pool, Sidewalks, Street Lights
Appliances: Dishwasher, Microwave, Range, Stainless Steel Appliance(s)
Exterior: Concrete, Rough-Sawn Lumber
Fireplace Type: Family Room
Flooring: Carpet, Other
Interior: Double Vanity, High Ceilings, Separate Shower, Soaking Tub, Walk-In Closet(s)
Parking Notes: Garage, Attached
Security Features: Smoke Detector(s)
Sewer: Public Sewer
Swimming Pool: Yes
Topography: Level, Private
Utilities: Cable Available, Electricity Available, High Speed Internet, Sewer Available, Sewer Connected, Underground Utilities
Vegetation: Cleared
Water: Public
Local Schools
High School: Greene
Middle School: Anita White Carson
Elementary School: Other
Listed By / Shown By
Listed By
Agency Name: DFH Realty Georgia
Agency Phone: 404-647-0596
Shown By
Agent Name: Keith Brady
Agent Phone: (770) 328-3659
Agency Title: Josey Young & Brady Realty, LLC

Estimate Your Payment
Estimated Payment
$ 1,310.13 per month $1,158.25 Principal & Interest $0.08 Property Tax $151.79 Homeowner's InsuranceChange Payment Information

Privacy Policy / DMCA Notice / ADA Accessibility


This site is hosted, designed and copyright
© 1994 - 2026 by
Delta Media Group, Inc. -- Patent Pending --
1100 Dickens Road | MLS# 10835952
This single family home located at 1100 Dickens Road, Greensboro, GA 30642 is currently listed for sale with an asking price of $520,430. This property was built in 2026 and has 4 bedrooms and 3 full baths with 2860 sq. ft. Dickens Road is located in the Bluffs at Carey Station subdivision. Search Bluffs At Carey Station real estate on kbrady.jybrealty.com today.