KeithBrady

BEDS4
BATHS2 full 1 partial
MLS#10827865
STATUSNew
PROPERTY TYPERental - Single Family
SUBDIVISIONEnclave at Foxdale
Property Description
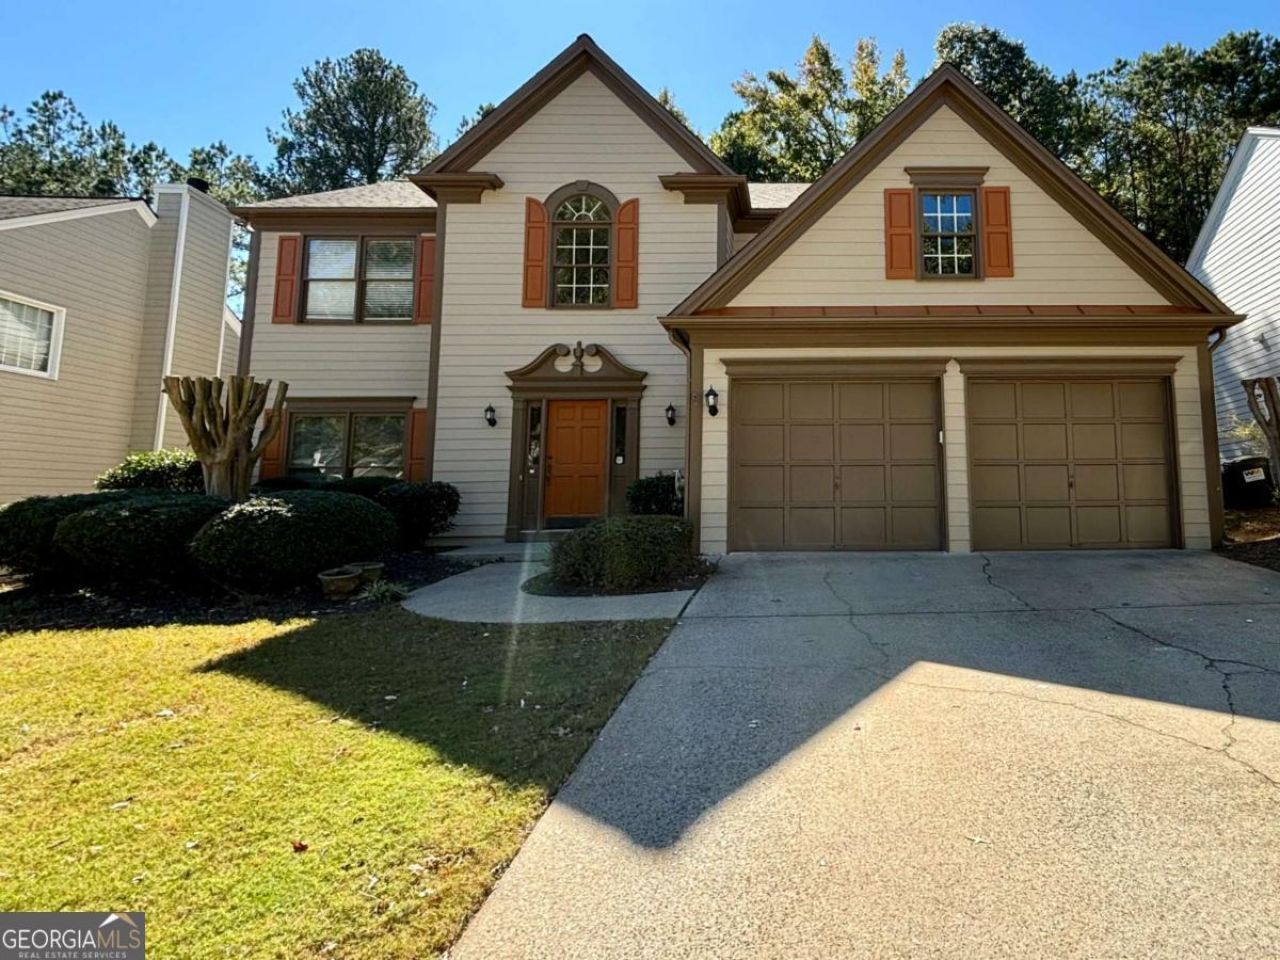
Welcome to 10920 Glenbarr Drive in Johns Creek, GA! This newly renovated 4 bedroom, 2.5 bathroom home is located in the highly sought-after Northview School District. The house features hardwood floors throughout, all stainless steel appliances, and stone kitchen countertops. The primary bathroom boasts a double vanity and en suite bath, while the secondary bathroom also includes a double vanity. With walk-in closets and ceiling fans throughout, this home offers both style and comfort. Enjoy the amenities of a swim/tennis community in this beautiful and spacious house. Don't miss out on the opportunity to make this house your new home! WE NEVER ADVERTISE ON CRAIGSLIST. This home will be ready for occupancy in about 2 weeks.
Property Features
Property Type: Rental - Single Family
Basement: None
Cooling: Ceiling Fan(s), Central Air, Electric, Zoned
Fireplaces: 1
Garage: 2 car attached
Heating: Forced Air, Natural Gas
Home Style: Traditional
Lot Size: 0.21 Acres
Roof Type: Composition
Stories: 2.0
Taxes: $0
Year Built: 1995
Feature Descriptions
Additional Rooms: Foyer, Laundry, Other
Amenities: Playground, Pool, Street Lights, Tennis Court(s)
Appliances: Dishwasher, Disposal, Dryer, Microwave, Range, Refrigerator, Washer
Days on Site: 11
Dining Room: Separate Room
Exterior: Vinyl Siding
Fencing: Back Yard, Wood
Fireplace Type: Factory Built, Family Room
Flooring: Hardwood, Tile
Interior: High Ceilings, Separate Shower, Soaking Tub, Tray Ceiling(s), Walk-In Closet(s)
Kitchen: Breakfast Area, Breakfast Bar, Kitchen Island, Pantry, Solid Surface Counters
Parking Notes: Garage, Attached, Garage Door Opener
Security Features: Smoke Detector(s)
Sewer: Public Sewer
Topography: Sloped
Utilities: Cable Available, Electricity Available, Natural Gas Available, Phone Available, Sewer Available, Underground Utilities, Water Available
Vegetation: Grassed
Water: Public
Water: No Dock Or Boathouse
Local Schools
High School: Northview
Middle School: River Trail
Elementary School: Wilson Creek
Listed By / Shown By
Listed By
Agency Name: Atlanta Partners Property Management
Agency Phone: 678-597-5888
Shown By
Agent Name: Keith Brady
Agent Phone: (770) 328-3659
Agency Title: Josey Young & Brady Realty, LLC


Privacy Policy / DMCA Notice / ADA Accessibility


This site is hosted, designed and copyright
© 1994 - 2026 by
Delta Media Group, Inc. -- Patent Pending --
10920 Glenbarr Drive | MLS# 10827865
This property located at 10920 Glenbarr Drive, Johns Creek, GA 30097 is currently listed for rent with an asking price of $2,950 / Monthly. Search Johns Creek real estate on kbrady.jybrealty.com today.