KeithBrady

BEDS3
BATHS2 full 1 partial
SQUARE FEET1,978
MLS#10834453
STATUSNew
PROPERTY TYPEResidential - Townhouse
SUBDIVISIONAlexander Towns
Property Description
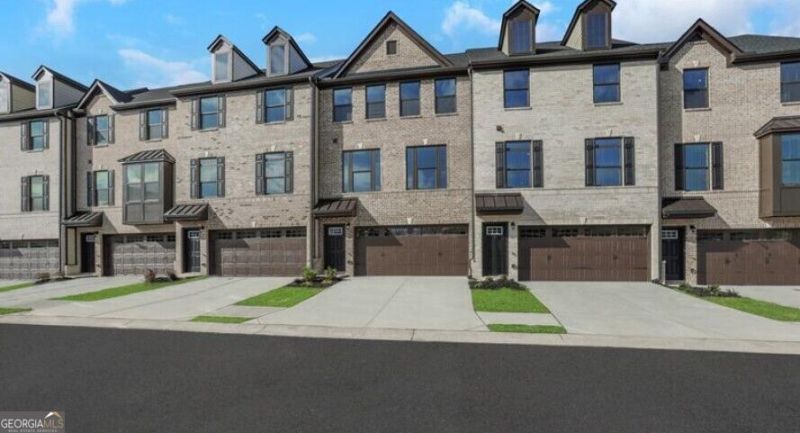
Alexander Towns is the newest townhome community in Lawrenceville. Live less than a mile from downtown and be able to walk to daily conveniences. Welcome to the Mendelssohn, where the convenience of townhome living meets the amenities of a single family home. On the main living level, an enormous kitchen with island opens onto a bright and airy living room, perfect for entertaining. Upstairs are two spacious bedrooms with ample closet space and a hall bath, and a generous Owner's Bedroom that features an optional tray ceiling and a huge walk-in closet. A separate Owner's Bath features a dual vanity and oversized shower. You'll also love your convenient 2nd floor laundry with room for side-by-side washer and dryer. The lower level includes a finished recreation room.
Property Features
Property Type: Residential - Townhouse
Basement: Yes
Basement: Finished
Cooling: Central Air
Garage: 2
Heating: Central
Home Style: Traditional
Roof Type: Composition
Stories: 3.0
Taxes: $0
Year Built: 2026
Feature Descriptions
Additional Rooms: Laundry, Other
Amenities: Street Lights
Appliances: Dishwasher, Disposal, Dryer, Refrigerator, Washer
Days on Site: 1
Exterior: Brick
Flooring: Carpet
Foundation: Slab
Interior: High Ceilings
Kitchen: Breakfast Bar, Kitchen Island
Parking Notes: Garage
Security Features: Smoke Detector(s)
Sewer: Public Sewer
Utilities: Electricity Available, Sewer Available, Water Available
Water: Public
Water: No Dock Or Boathouse
Window Features: Double Pane Windows
Local Schools
High School: Central
Middle School: Moore
Elementary School: Lawrenceville
Listed By / Shown By
Listed By
Agency Name: Jason Nelson Real Estate
Agency Phone: 980-244-1381
Shown By
Agent Name: Keith Brady
Agent Phone: (770) 328-3659
Agency Title: Josey Young & Brady Realty, LLC

Estimate Your Payment
Estimated Payment
$ 893.59 per month $790.05 Principal & Interest $0.00 Property Tax (data not provided by mls) $103.54 Homeowner's InsuranceChange Payment Information

Privacy Policy / DMCA Notice / ADA Accessibility


This site is hosted, designed and copyright
© 1994 - 2026 by
Delta Media Group, Inc. -- Patent Pending --
1090 Crimson Drive | MLS# 10834453
This townhouse located at 1090 Crimson Drive, Lawrenceville, GA 30046 is currently listed for sale with an asking price of $354,990. This property was built in 2026 and has 3 bedrooms and 2 full and 1 partial baths with 1978 sq. ft. Crimson Drive is located in the Alexander Towns subdivision. Search Alexander Towns real estate on kbrady.jybrealty.com today.