KeithBrady

BEDS5
BATHS3 full 1 partial
SQUARE FEET2,838
MLS#10825084
STATUSActive
PROPERTY TYPEResidential - Single Family
SUBDIVISIONWellston Hills
Property Description
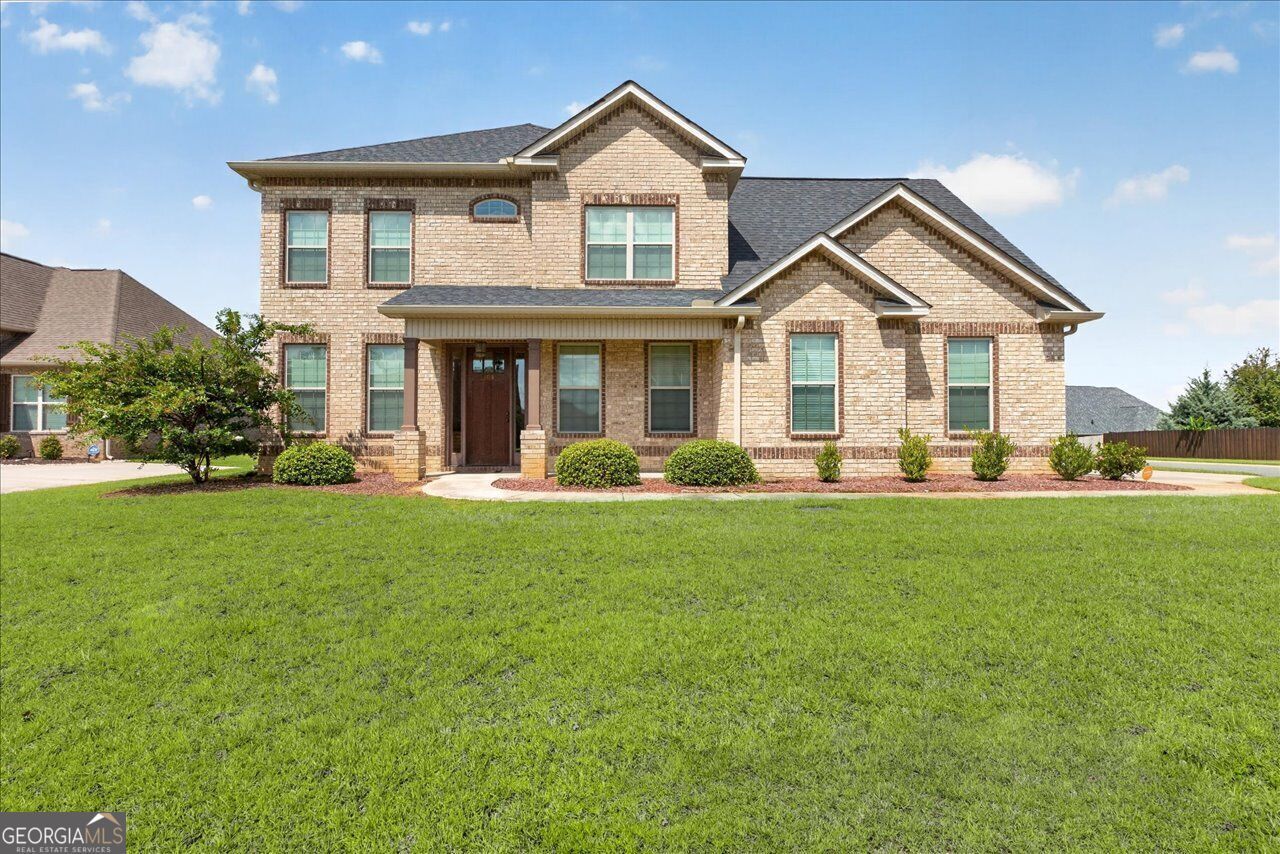
Beautiful allbrick 5-bedroom, 3.5 bath home set on a corner lot with a sideentry garage. The main level features a bedroom with direct bath access, a wellappointed kitchen with a breakfast bar, pantry, wooden cabinetry, and a bright dinette area, along with formal living and dining rooms. The cozy family room offers a gas fireplace, stunning handscraped engineered hardwood floors, and direct access to the back patio-perfect for relaxing or entertaining. Upstairs, the spacious main bedroom includes a comfortable sitting area and a private bath with a dual vanity, a soaking tub, and a tiled shower. Three additional bedrooms complete the second floor, including one with its own ensuite half bath-ideal for a game room, guests, or flexible use to suit your needs. Conveniently located near the elementary school, shopping, dining, and RAFB. Enjoy peaceful moments on the front porch or unwind on the covered back patio.
Property Features
Property Type: Residential - Single Family
Basement: None
Cooling: Heat Pump
Fireplaces: 1
Heating: Heat Pump
Home Style: Traditional
Lot Size: 0.24 Acres
Roof Type: Composition
Stories: 1.0
Taxes: $4,631
Year Built: 2018
Feature Descriptions
Additional Rooms: Family Room, Foyer, Laundry
Appliances: Cooktop, Dishwasher, Electric Water Heater, Microwave, Oven, Refrigerator
Days on Site: 17
Exterior: Brick
Flooring: Carpet, Hardwood, Tile
Interior: Double Vanity, Separate Shower, Tile Bath
Parking Notes: Garage, Attached, Garage Door Opener
Sewer: Public Sewer
Topography: Corner Lot, Level
Utilities: Cable Available, Electricity Available, Natural Gas Available, Underground Utilities, Water Available
Water: Public
Local Schools
High School: Veterans
Middle School: Bonaire
Elementary School: Hilltop
Listed By / Shown By
Listed By
Agency Name: Landmark Realty
Agency Phone: 478-987-9987
Shown By
Agent Name: Keith Brady
Agent Phone: (770) 328-3659
Agency Title: Josey Young & Brady Realty, LLC

Estimate Your Payment
Estimated Payment
$ 1,581.35 per month $1,056.92 Principal & Interest $385.92 Property Tax $138.51 Homeowner's InsuranceChange Payment Information

Privacy Policy / DMCA Notice / ADA Accessibility


This site is hosted, designed and copyright
© 1994 - 2026 by
Delta Media Group, Inc. -- Patent Pending --
109 Charlotte Drive | MLS# 10825084
This single family home located at 109 Charlotte Drive, Bonaire, GA 31005 is currently listed for sale with an asking price of $474,900. This property was built in 2018 and has 5 bedrooms and 3 full and 1 partial baths with 2838 sq. ft. Charlotte Drive is located in the Wellston Hills subdivision. Search Wellston Hills real estate on kbrady.jybrealty.com today.