KeithBrady

BEDS3
BATHS2 full
SQUARE FEET1,434
MLS#10828209
STATUSNew
PROPERTY TYPEResidential - Single Family
SUBDIVISIONAlpine Heights
Property Description
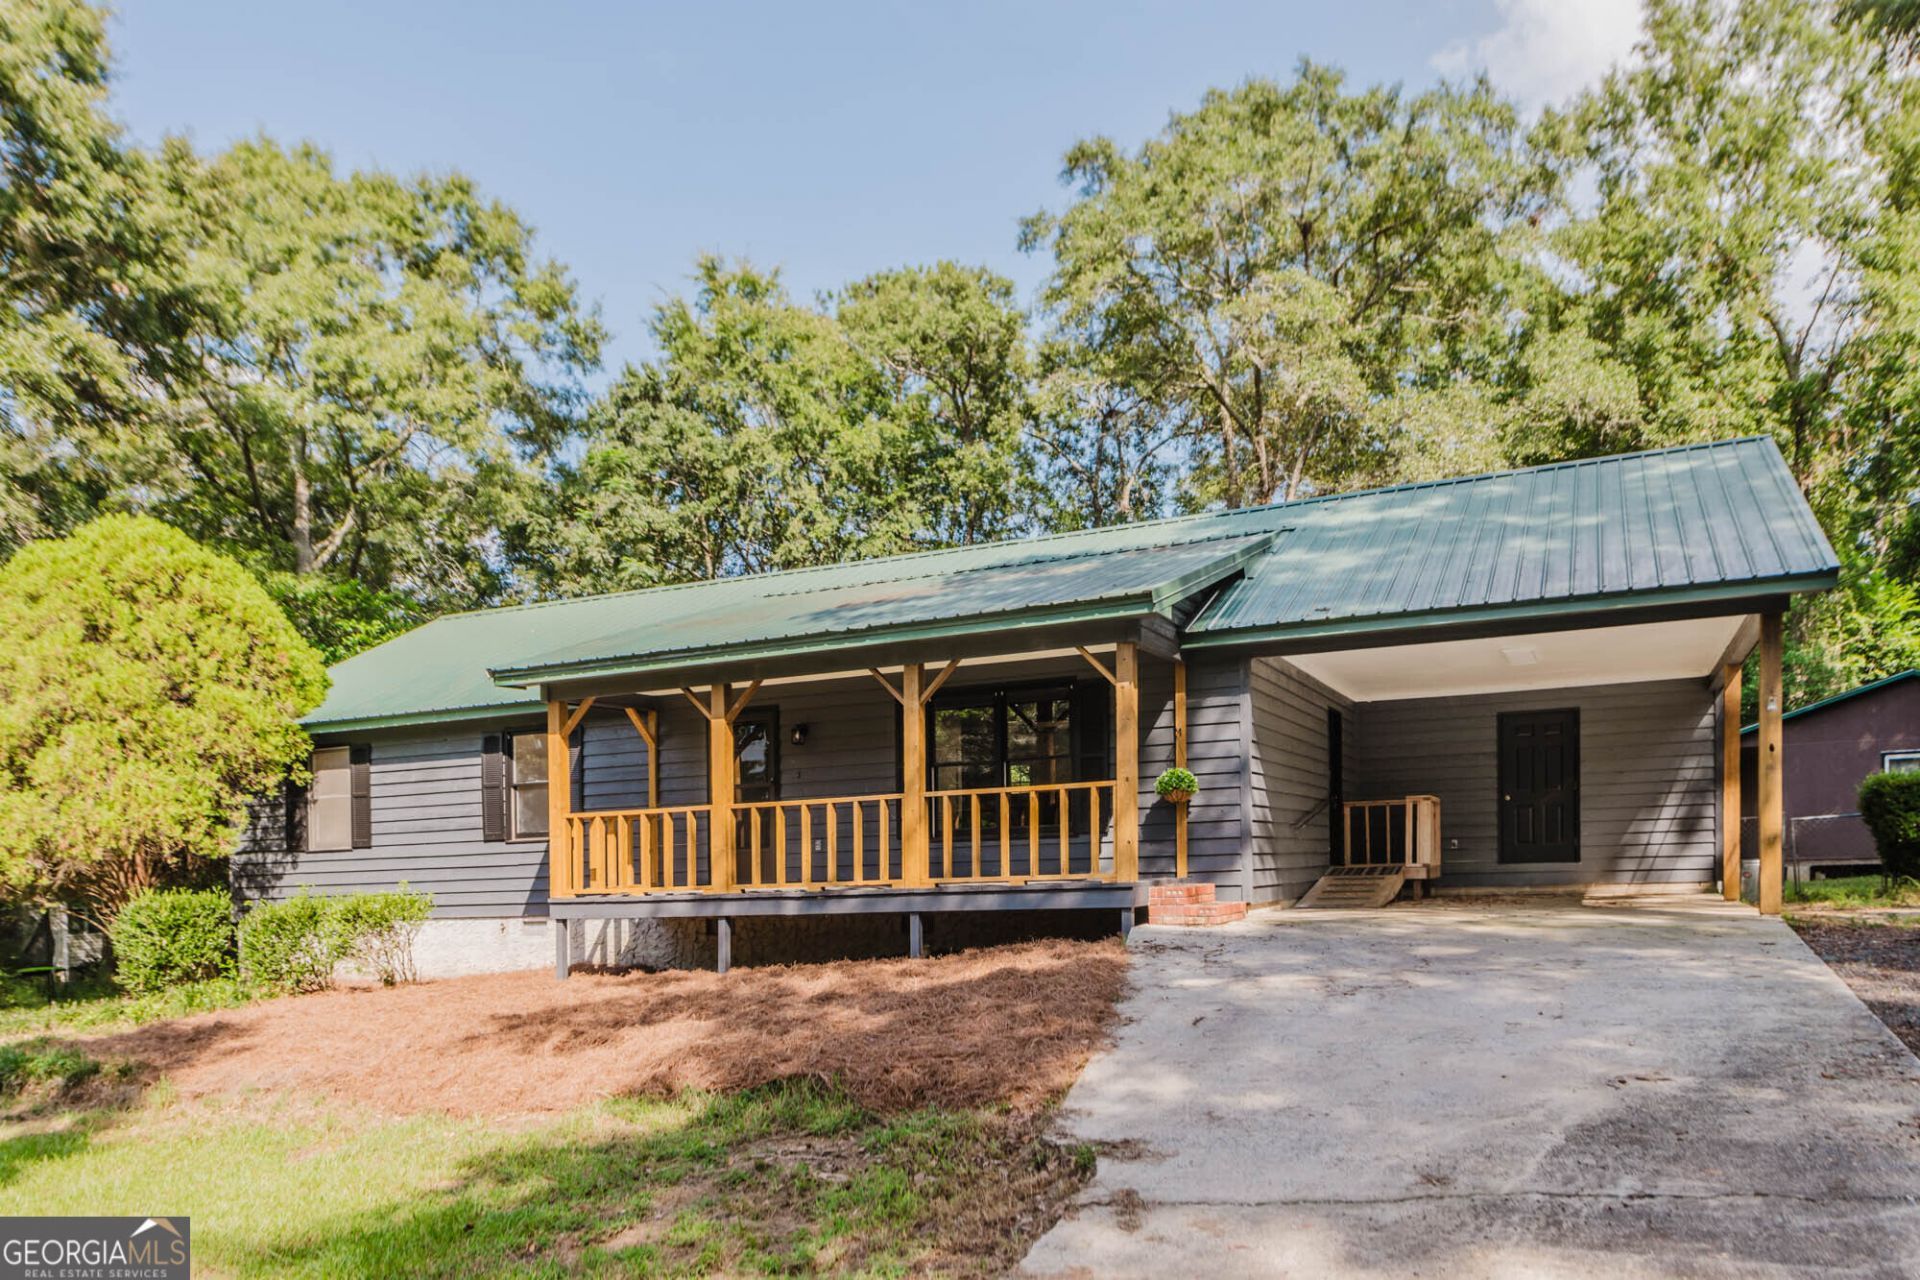
Welcome to **109 Alpine Drive in Byron, GA**! This charming **3-bedroom, 2-bath home** offers **1,434 square feet** of comfortable living space on a beautiful **0.56-acre wooded lot**. Step inside to find **new LVP flooring throughout** and **fresh interior paint**, giving the home a clean, updated feel that's ready for its next owners. A durable **metal roof** adds even more value and peace of mind. Out back, you'll love the **fenced backyard** and **large new deck**-the perfect spot for grilling, entertaining friends and family, or simply relaxing and enjoying the peaceful wooded setting. Need extra space for hobbies, tools, or projects? The property also features a **wired workshop** plus an **additional storage shed**. With plenty of outdoor space, thoughtful updates, and room to make it your own, **109 Alpine Drive is ready to welcome you home!**
Property Features
Property Type: Residential - Single Family
Basement: Crawl Space
Cooling: Ceiling Fan(s), Central Air
Fenced: Yes
Heating: Central
Home Style: Ranch
Lot Size: 0.56 Acres
Roof Type: Metal
Stories: 1.0
Taxes: $1,155
Year Built: 1987
Feature Descriptions
Additional Rooms: Laundry
Appliances: Dishwasher, Electric Water Heater, Range
Days on Site: 12
Exterior: Wood Siding
Fencing: Back Yard, Fenced
Flooring: Laminate
Interior: Master On Main Level, Walk-In Closet(s)
Kitchen: Pantry, Walk-in Pantry
Parking Notes: Carport, Attached, Kitchen Level
Sewer: Public Sewer
Structures: Outbuilding, Workshop
Topography: Sloped
Utilities: Electricity Available, Sewer Connected, Water Available
Water: Public
Local Schools
High School: Peach
Middle School: Byron
Elementary School: Kay Road
Listed By / Shown By
Listed By
Agency Name: Simple Realty Co.
Agency Phone: 478-808-1022
Shown By
Agent Name: Keith Brady
Agent Phone: (770) 328-3659
Agency Title: Josey Young & Brady Realty, LLC

Estimate Your Payment
Estimated Payment
$ 672.70 per month $509.65 Principal & Interest $96.25 Property Tax $66.79 Homeowner's InsuranceChange Payment Information

Privacy Policy / DMCA Notice / ADA Accessibility


This site is hosted, designed and copyright
© 1994 - 2026 by
Delta Media Group, Inc. -- Patent Pending --
109 Alpine Drive | MLS# 10828209
This single family home located at 109 Alpine Drive, Byron, GA 31008 is currently listed for sale with an asking price of $229,000. This property was built in 1987 and has 3 bedrooms and 2 full baths with 1434 sq. ft. Alpine Drive is located in the Alpine Heights subdivision. Search Alpine Heights real estate on kbrady.jybrealty.com today.