KeithBrady

BEDS4
BATHS2 full 1 partial
SQUARE FEET2,333
MLS#10829653
STATUSNew
PROPERTY TYPEResidential - Single Family
SUBDIVISIONSkipstone
Property Description
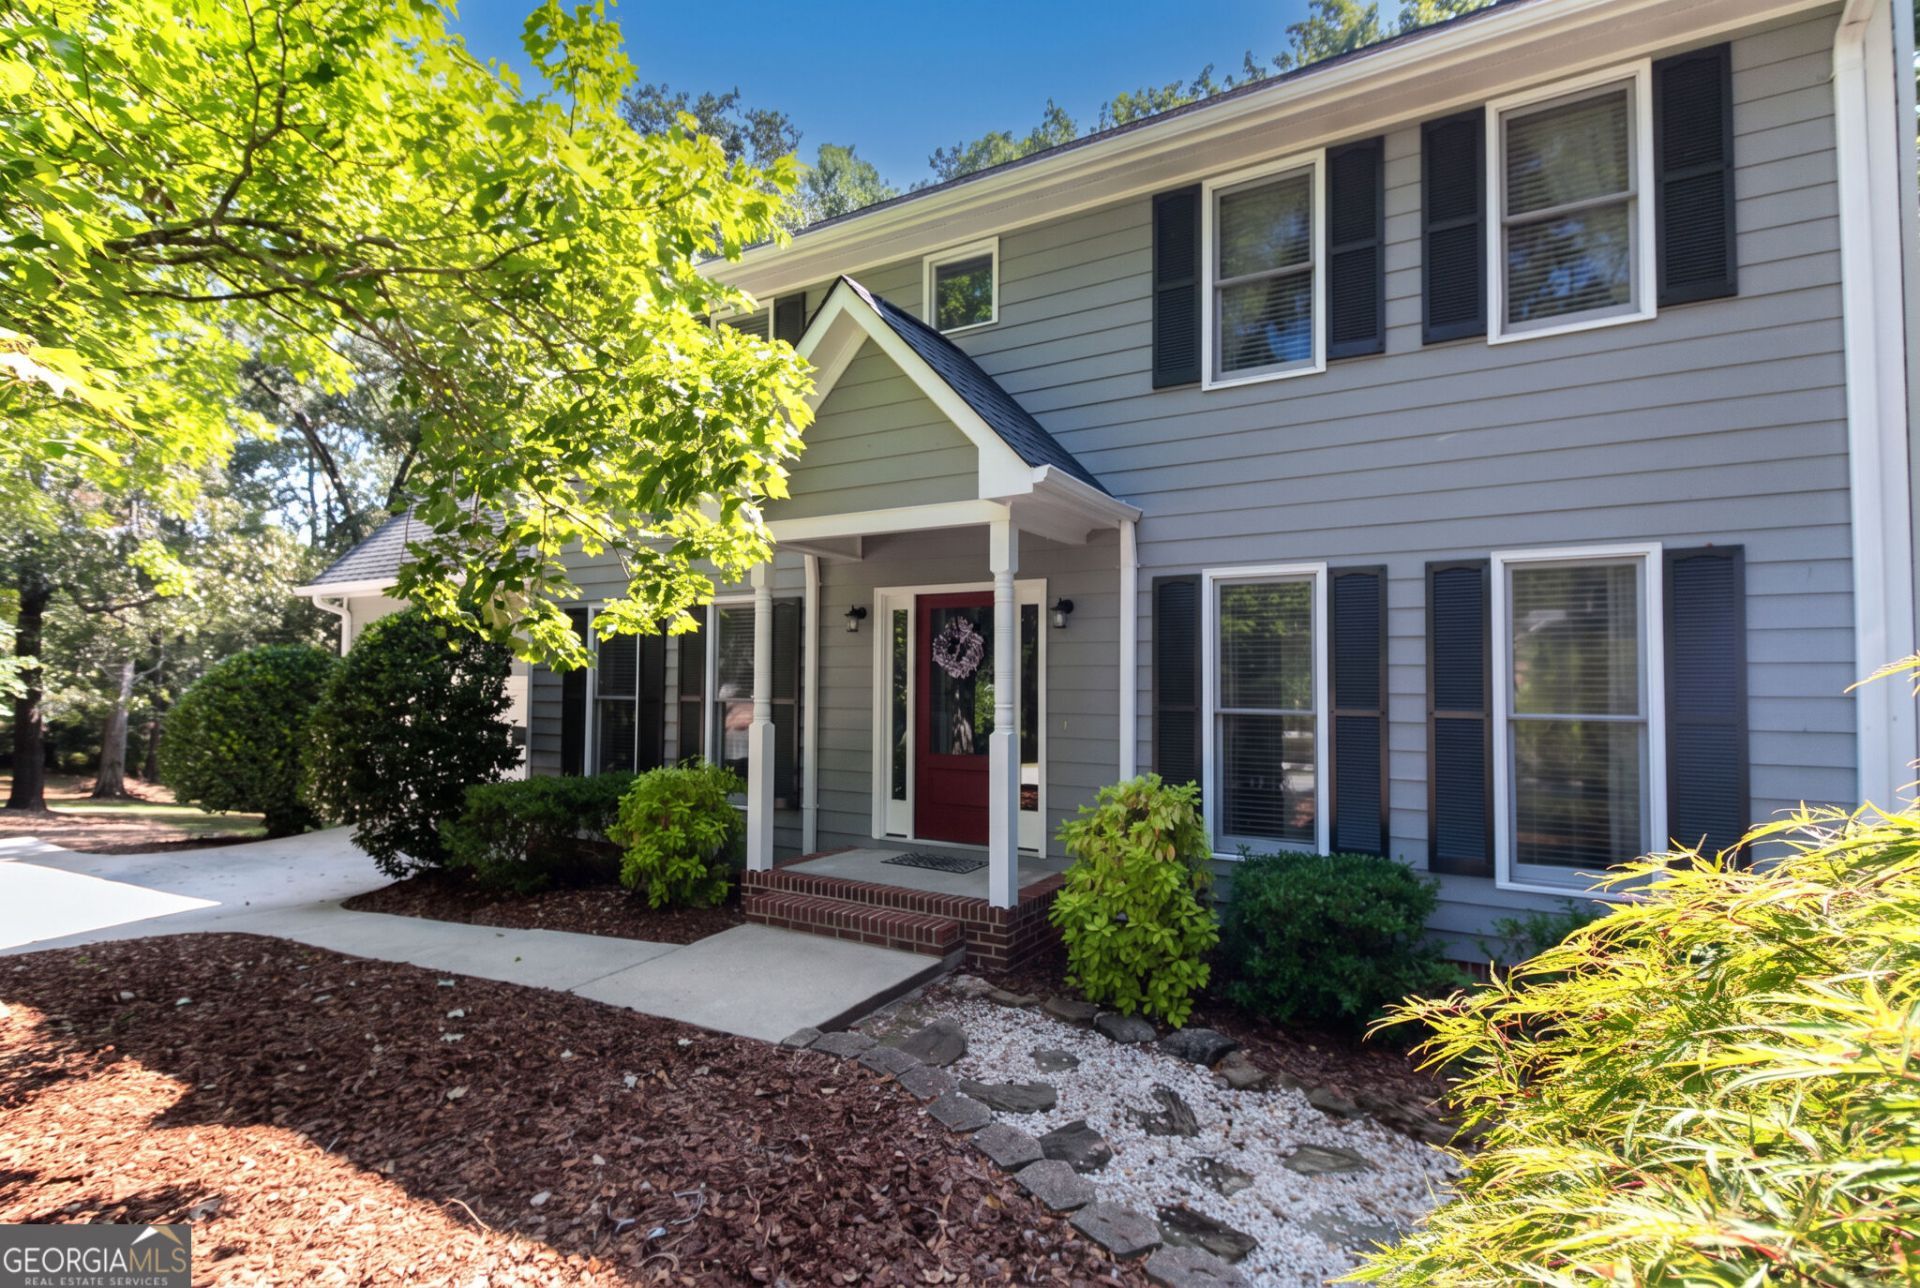
Welcome to this charming, traditional home nestled in beautiful Oconee County where privacy meets everyday convenience! Perfectly located minutes from Downtown Watkinsville, Wire Park, Thomas Preserve, and East Athens. This home puts shopping, dining and everyday amenities within easy reach while offering a peaceful, private retreat. Step outside to a spacious back deck ideal for entertaining or enjoying nature. This property connects to a wooded nature trail that leads to the Oconee River! The thoughtful main-floor layout features a gorgeous, updated kitchen with a large bay window overlooking the deck, giving the space a charming tree house feel. The kitchen flows into an adjoining sunroom, dining room and a generous living room anchored by a cozy fireplace. A convenient half bath and laundry room complete the main level. Upstairs you'll find four bedrooms and two updated full baths which offer a comfortable space for the whole family. This home features a large bonus room perfect for an office, guest suite, media room or hobbies. The unfinished basement provides generous storage and a dedicated workshop. The home also boasts a new entry way, irrigation system and freshly painted exterior! With flexible living spaces, inviting outdoor features and NO HOA, 1080 Skipstone Drive is ready for the new owners to move in!
Property Features
Property Type: Residential - Single Family
Basement: Yes
Basement: Partial, Unfinished
Cooling: Ceiling Fan(s), Central Air, Electric
Fireplaces: 1
Garage: 5 car attached
Heating: Central, Electric, Propane
Home Style: Traditional
Lot Size: 1.06 Acres
Roof Type: Slate
Stories: 2.0
Taxes: $2,273
Year Built: 1993
Feature Descriptions
Additional Rooms: Bonus Room, Foyer, Keeping Room, Laundry, Sun Room
Appliances: Dishwasher, Disposal, Electric Water Heater, Ice Maker, Microwave, Range, Refrigerator, Stainless Steel Appliance(s)
Days on Site: 5
Dining Room: Separate Room
Exterior: Press Board
Fireplace Type: Gas Log
Flooring: Carpet, Laminate, Tile
Interior: Double Vanity, Separate Shower, Soaking Tub, Tile Bath, Entrance Foyer, Vaulted Ceiling(s), Walk-In Closet(s)
Kitchen: Breakfast Area, Kitchen Island, Pantry
Parking Notes: Garage, Attached, Kitchen Level, Garage Door Opener
Security Features: Smoke Detector(s)
Sewer: Septic Tank
Topography: City Lot
Utilities: Cable Available, Electricity Available, High Speed Internet, Propane, Water Available
Vegetation: Grassed, Partially Wooded
Water: Public
Window Features: Bay Window(s), Double Pane Windows
Local Schools
High School: Oconee
Middle School: Oconee
Elementary School: Colham Ferry
Listed By / Shown By
Listed By
Agency Name: Southern Classic Realtors
Agency Phone: 678-635-8877
Shown By
Agent Name: Keith Brady
Agent Phone: (770) 328-3659
Agency Title: Josey Young & Brady Realty, LLC

Estimate Your Payment
Estimated Payment
$ 1,359.93 per month $1,034.89 Principal & Interest $189.42 Property Tax $135.63 Homeowner's InsuranceChange Payment Information

Privacy Policy / DMCA Notice / ADA Accessibility


This site is hosted, designed and copyright
© 1994 - 2026 by
Delta Media Group, Inc. -- Patent Pending --
1080 Skipstone Drive | MLS# 10829653
This single family home located at 1080 Skipstone Drive, Watkinsville, GA 30677 is currently listed for sale with an asking price of $465,000. This property was built in 1993 and has 4 bedrooms and 2 full and 1 partial baths with 2333 sq. ft. Skipstone Drive is located in the Skipstone subdivision. Search Skipstone real estate on kbrady.jybrealty.com today.