KeithBrady

BEDS2
BATHS2 full
SQUARE FEET1,271
MLS#10789255
STATUSActive
PROPERTY TYPEResidential - Condominium
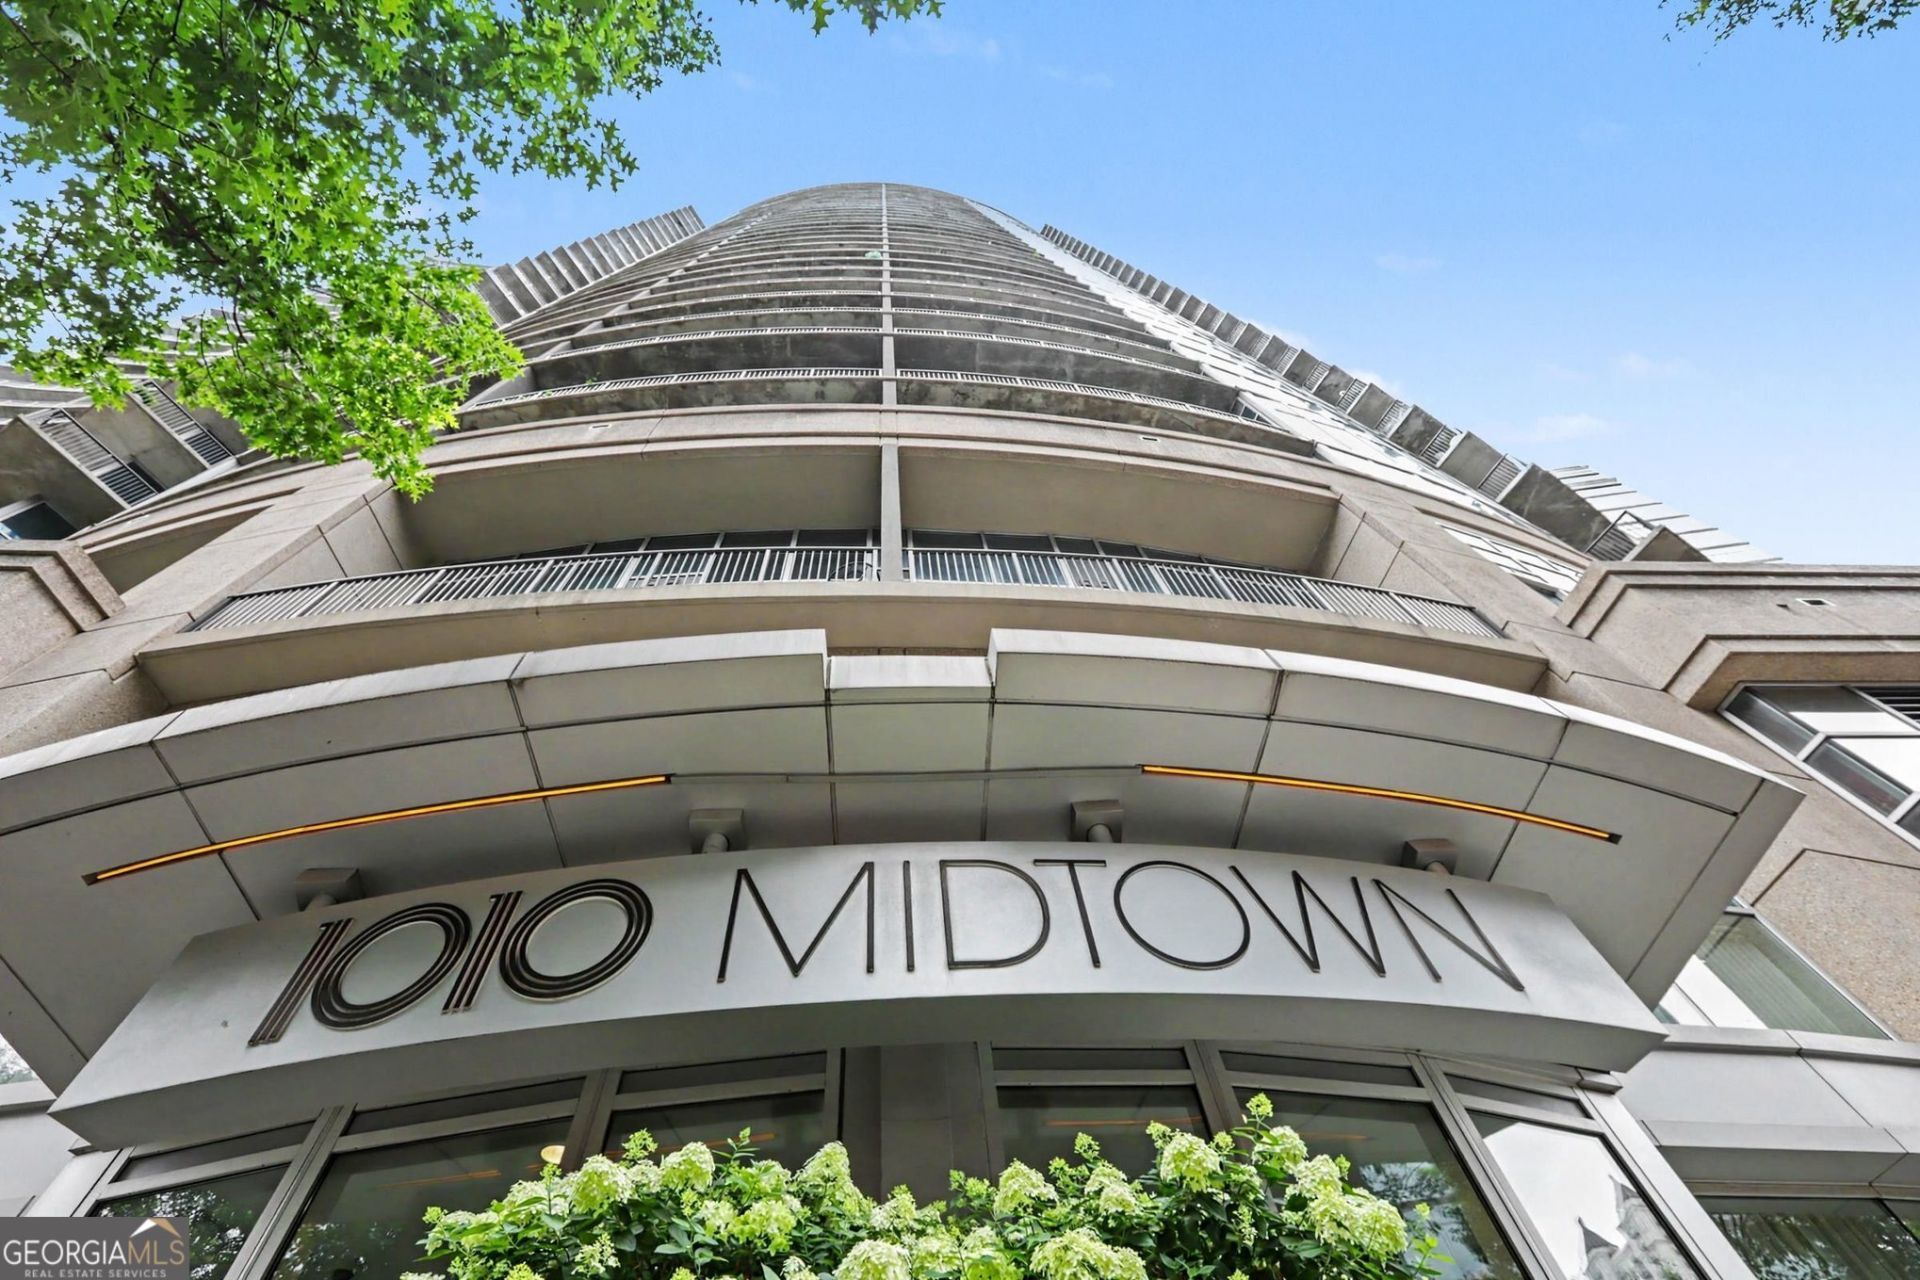
SUBDIVISION1010 Midtown
Property Description
**Live Above It All at 1010 Midtown** Perched on the 25th floor, this refined 2-bedroom, 2-bath residence delivers elevated Midtown living with sweeping skyline views and unmatched city access. Recently refreshed and professionally styled, the home features floor-to-ceiling windows, an expansive private balcony, and a light-filled open layout designed to maximize the views. Updated kitchen and bath countertops add a clean, modern finish, while the desirable roommate-style floor plan provides ideal separation, privacy, and flexibility. Enjoy resort-style amenities including a heated pool, Sky Park, fitness center, 24/7 concierge, and the rare convenience of two side-by-side gated parking spaces. Steps from Piedmont Park, the BeltLine, MARTA, dining, arts, and nightlife-this is Midtown living at its most connected and convenient.
Property Features
Property Type: Residential - Condominium
Basement: None
Cooling: Central Air
Garage: 2
Heating: Natural Gas
Lot Size: 0.03 Acres
Roof Type: Composition
Stories: 1.0
Taxes: $6,329
Year Built: 2008
Feature Descriptions
Additional Rooms: Family Room
Amenities: Clubhouse, Fitness Center, Gated, Pool, Near Public Transport, Near Shopping
Appliances: Dishwasher, Disposal, Dryer, Electric Water Heater, Microwave, Refrigerator, Washer
Days on Site: 71
Equipment: Intercom
Exterior: Balcony
Exterior: Brick
Flooring: Hardwood
Foundation: Slab
Interior: Roommate Plan, Walk-In Closet(s)
Kitchen: Breakfast Area, Kitchen Island, Walk-in Pantry
Parking Notes: Garage, Assigned
Pool Features: In Ground
Security Features: Fire Sprinkler System, Gated Community, Key Card Entry, Smoke Detector(s)
Sewer: Public Sewer
Swimming Pool: Yes
Utilities: Cable Available, Electricity Available, Phone Available, Water Available
Water: Public
Local Schools
High School: Grady
Middle School: David T Howard
Elementary School: Virginia Highland
Listed By / Shown By
Listed By
Agency Name: Dwelli
Agency Phone: 833-839-3554
Shown By
Agent Name: Keith Brady
Agent Phone: (770) 328-3659
Agency Title: Josey Young & Brady Realty, LLC

Estimate Your Payment
Estimated Payment
$ 2,286.96 per month $1,555.67 Principal & Interest $527.42 Property Tax $203.88 Homeowner's InsuranceChange Payment Information

Privacy Policy / DMCA Notice / ADA Accessibility


This site is hosted, designed and copyright
© 1994 - 2026 by
Delta Media Group, Inc. -- Patent Pending --
1080 Peachtree Street Ne, Unit 2515 | MLS# 10789255
This condo located at 1080 Peachtree Street Ne, Unit 2515, Atlanta, GA 30309 is currently listed for sale with an asking price of $699,000. This property was built in 2008 and has 2 bedrooms and 2 full baths with 1271 sq. ft. Peachtree Street Ne, Unit 2515 is located in the 1010 Midtown subdivision. Search 1010 Midtown real estate on kbrady.jybrealty.com today.