KeithBrady

BEDS3
BATHS2 full 1 partial
SQUARE FEET2,550
MLS#10808670
STATUSActive
PROPERTY TYPEResidential - Single Family
SUBDIVISIONHillbrooke
Property Description
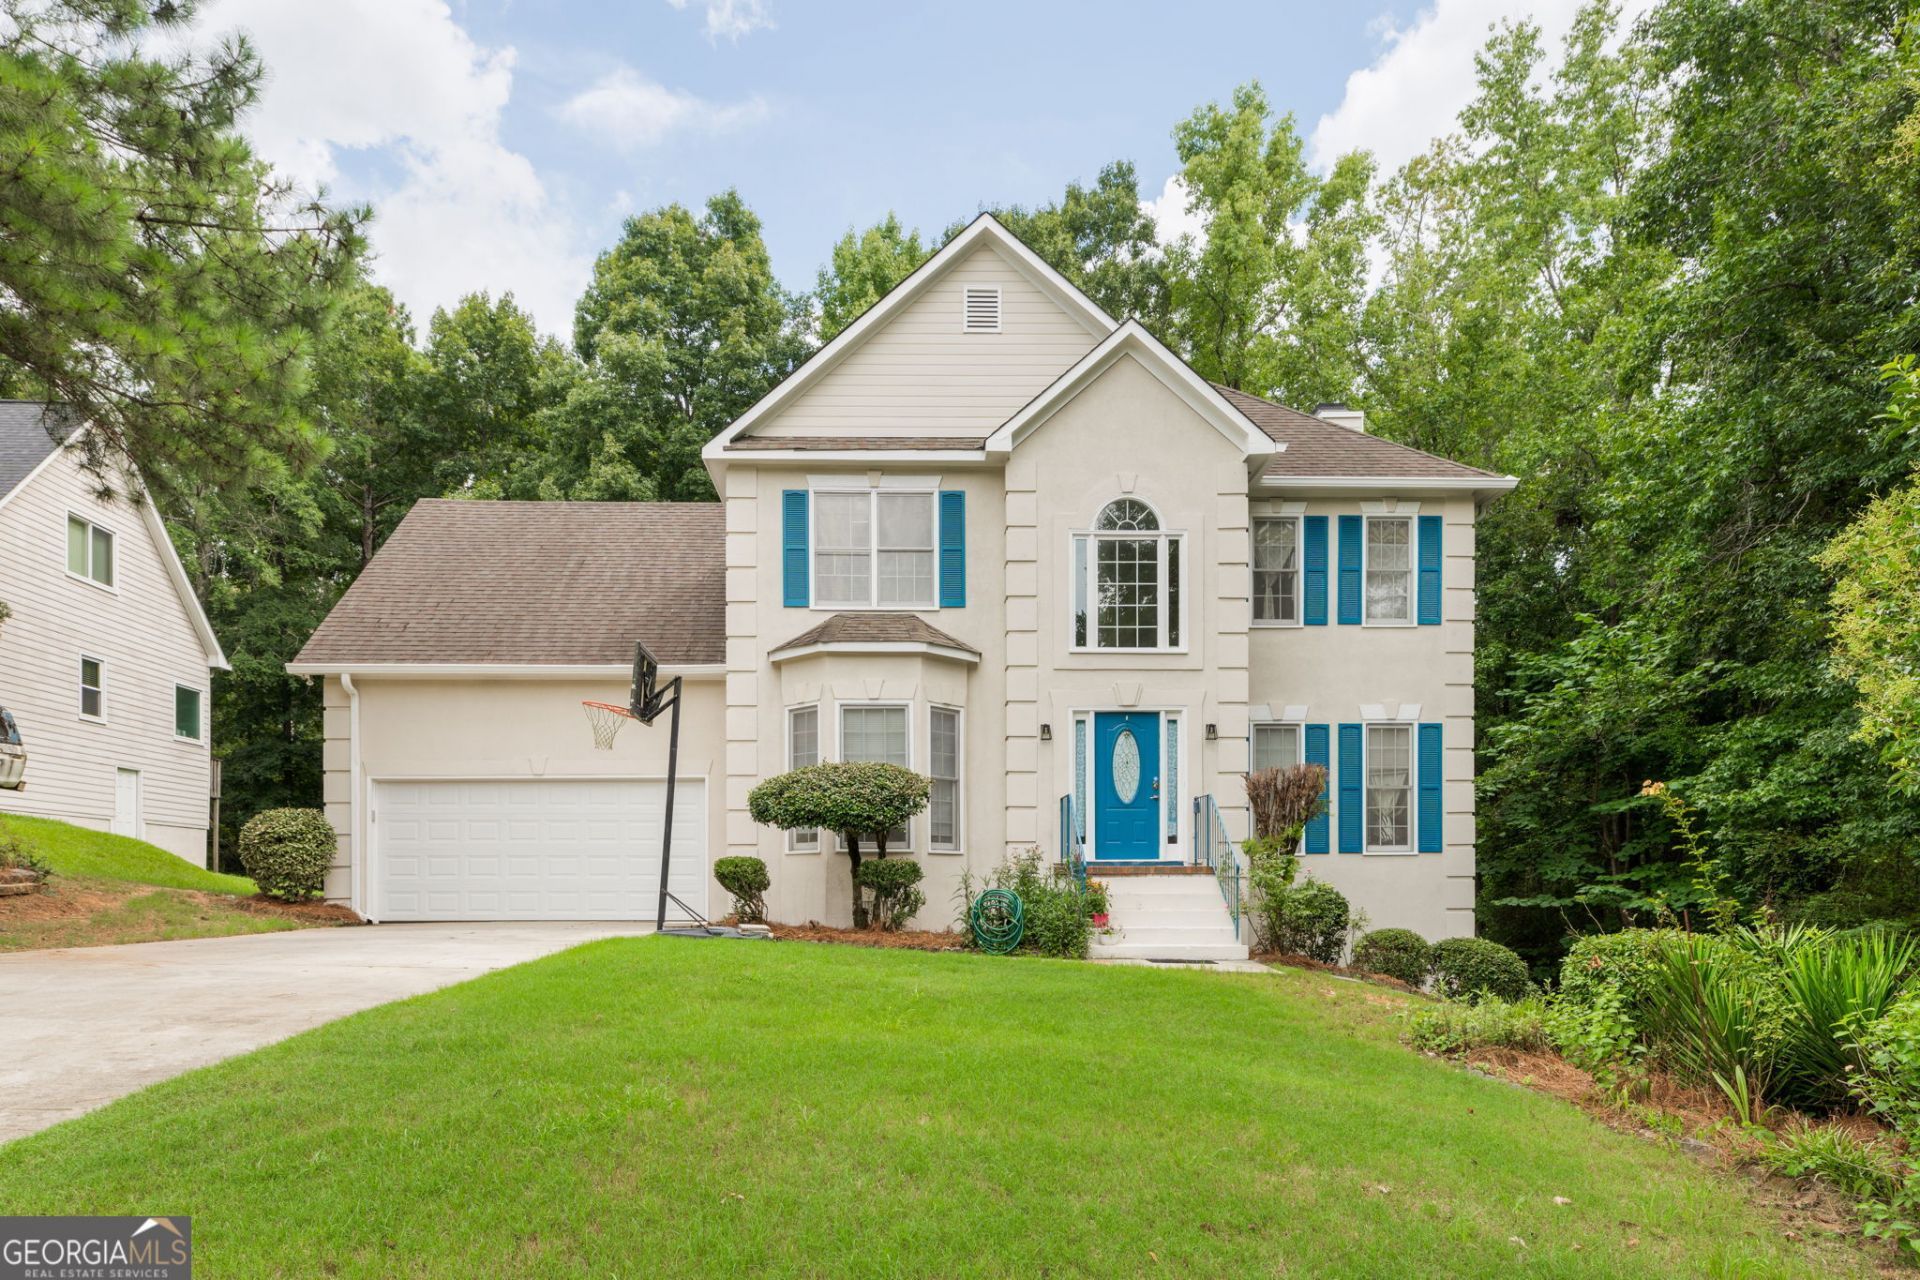
Welcome to 108 Hillbrooke Court in the desirable Hillbrooke subdivision. This home has undergone significant recent updates, including major exterior repairs (previously deteriorated windows, stucco, and siding have been addressed), a complete exterior repaint for fresh curb appeal, freshly painted main/lower level interiors, and a newly painted deck. The spacious floor plan offers 3 bedrooms and 2.5 baths plus a versatile bonus room that easily serves as a fourth bedroom, playroom, media room, or home office. Approximately 2,550 square feet of comfortable living space includes an open-concept kitchen with ample storage and a breakfast area overlooking the serene wooded backyard, a large family room with fireplace, formal dining room, and flexible office/flex space. Upstairs you'll find the primary suite featuring a relaxing jetted tub, separate shower, and generous walk-in closet, along with additional bedrooms and a full bath. Set on a 0.42-acre lot with a peaceful wooded backdrop, this move-in-ready home combines recent improvements with a functional layout and great outdoor space. Schedule your private showing today!
Property Features
Property Type: Residential - Single Family
Basement: None
Cooling: Central Air
Fireplaces: 1
Heating: Central
Lot Size: 0.42 Acres
Roof Type: Composition
Stories: 2.0
Taxes: $2,643
Year Built: 1994
Feature Descriptions
Additional Rooms: Bonus Room, Family Room, Foyer
Appliances: Dishwasher, Range, Refrigerator
Days on Site: 41
Exterior: Wood Siding
Flooring: Carpet, Tile
Interior: Double Vanity, High Ceilings, Tray Ceiling(s)
Parking Notes: Garage
Sewer: Public Sewer
Topography: Sloped
Water: Public
Local Schools
High School: Howard
Middle School: Robert E Howard
Elementary School: Springdale
Listed By / Shown By
Listed By
Agency Name: Oglethorpe Realty Company
Agency Phone: 478-217-2827
Shown By
Agent Name: Keith Brady
Agent Phone: (770) 328-3659
Agency Title: Josey Young & Brady Realty, LLC

Estimate Your Payment
Estimated Payment
$ 1,050.94 per month $734.44 Principal & Interest $220.25 Property Tax $96.25 Homeowner's InsuranceChange Payment Information

Privacy Policy / DMCA Notice / ADA Accessibility


This site is hosted, designed and copyright
© 1994 - 2026 by
Delta Media Group, Inc. -- Patent Pending --
108 Hillbrooke Court | MLS# 10808670
This single family home located at 108 Hillbrooke Court, Macon, GA 31210 is currently listed for sale with an asking price of $330,000. This property was built in 1994 and has 3 bedrooms and 2 full and 1 partial baths with 2550 sq. ft. Hillbrooke Court is located in the Hillbrooke subdivision. Search Hillbrooke real estate on kbrady.jybrealty.com today.