KeithBrady

BEDS4
BATHS2 full
SQUARE FEET1,475
MLS#10829646
STATUSNew
PROPERTY TYPEResidential - Mobile Home
SUBDIVISIONCamelot
Property Description
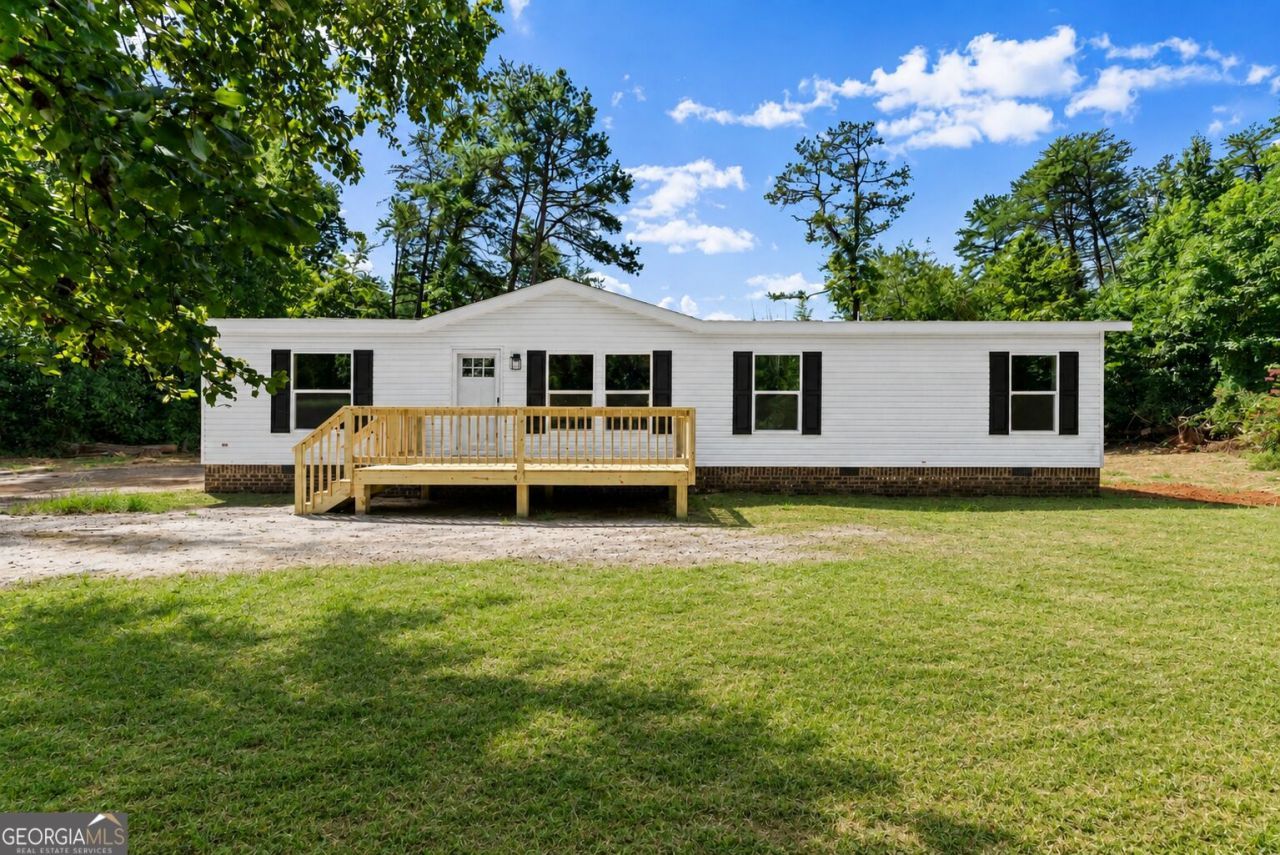
BRAND NEW 2026 HOME on 1.01 acres! Welcome home to this spacious 4-bedroom, 2-bath manufactured home offering approximately 1,475 sq. ft. of brand-new living space surrounded by the beautiful North Georgia mountain scenery. Step inside to a fresh, modern interior featuring a desirable split-bedroom floor plan for added privacy. The spacious primary suite offers a private retreat with an en suite bath featuring a double vanity, walk-in shower, and walk-in closet. Three additional bedrooms and a full bath are located on the opposite side of the home, offering plenty of flexibility for family, guests, a home office, or hobbies. Situated on a 1.01-acre lot, there's plenty of outdoor space ready for your personal touch. Enjoy the peaceful mountain setting while being only about 15 minutes from the charm of historic Downtown Dahlonega, with its local shops, restaurants, and small-town atmosphere. Don't miss the opportunity to enjoy brand-new living, over an acre of land, mountain scenery, and convenient access to Downtown Dahlonega-all for $299,900!
Property Features
Property Type: Residential - Mobile Home
Basement: Crawl Space
Cooling: Electric
Heating: Electric
Lot Size: 1.01 Acres
Roof Type: Composition
Stories: 1.0
Taxes: $177
Year Built: 2026
Feature Descriptions
Additional Rooms: Den, Family Room
Appliances: Dishwasher, Range, Refrigerator, Stainless Steel Appliance(s)
Days on Site: 9
Exterior: Vinyl Siding
Flooring: Vinyl
Interior: Double Vanity
Parking Notes: Parking Pad
Sewer: Septic Tank
Topography: None
Utilities: Electricity Available, Water Available
Water: Public
Local Schools
High School: New Lumpkin
Middle School: Lumpkin
Elementary School: Long Branch
Listed By / Shown By
Listed By
Agency Name: Rykman Realty
Agency Phone: 678-758-5984
Shown By
Agent Name: Keith Brady
Agent Phone: (770) 328-3659
Agency Title: Josey Young & Brady Realty, LLC

Estimate Your Payment
Estimated Payment
$ 769.67 per month $667.45 Principal & Interest $14.75 Property Tax $87.47 Homeowner's InsuranceChange Payment Information

Privacy Policy / DMCA Notice / ADA Accessibility


This site is hosted, designed and copyright
© 1994 - 2026 by
Delta Media Group, Inc. -- Patent Pending --
108 Galahad Road | MLS# 10829646
This single family home located at 108 Galahad Road, Dahlonega, GA 30533 is currently listed for sale with an asking price of $299,900. This property was built in 2026 and has 4 bedrooms and 2 full baths with 1475 sq. ft. Galahad Road is located in the Camelot subdivision. Search Camelot real estate on kbrady.jybrealty.com today.