KeithBrady

BEDS3
BATHS2 full
SQUARE FEET1,580
MLS#7828613
STATUS
PROPERTY TYPEResidential - Single Family
SCHOOLLovin - Archer
Property Description
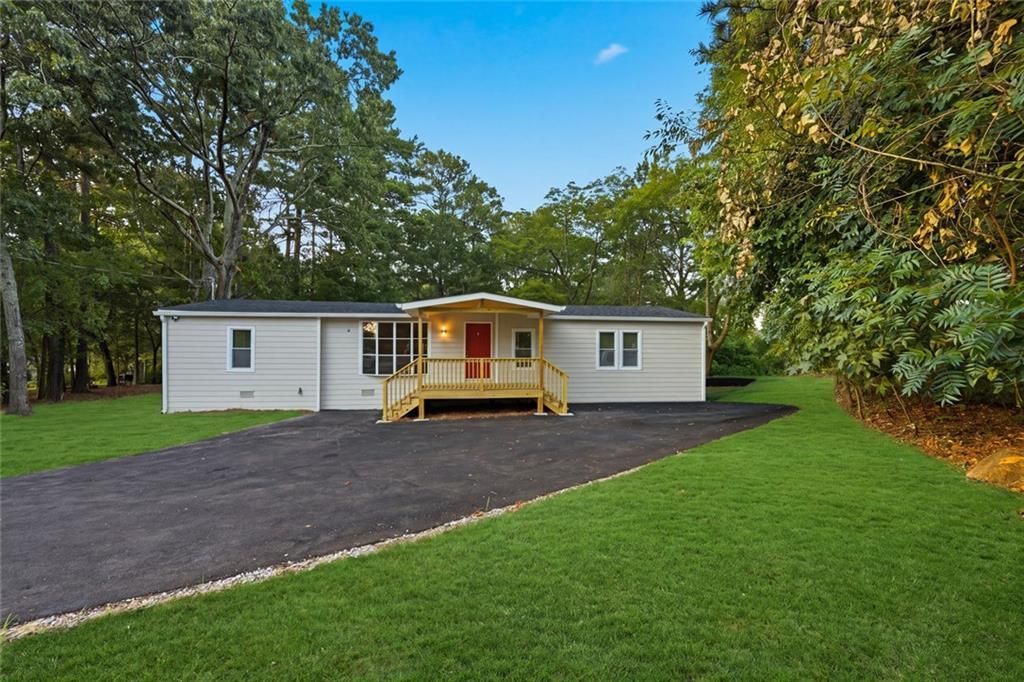
Completely Reimagined in Lawrenceville. Turnkey Living on a Level Corner Lot. From roof to floors, every detail of this beautifully renovated home has been thoughtfully updated offering the feel of new construction. Step inside to discover an open, light-filled open concept interior where new flooring, fresh finishes, and updated lighting set the tone throughout. The heart of the home is the kitchen perfect for gathering, and brand-new stainless steel appliances. Both bathrooms have been fully renovated with modern fixtures and clean, timeless finishes. Outside, the level corner lot offers an abundance of open space that provides room to breathe, play, or simply enjoy the outdoors. Additional peace of mind comes with a brand-new roof, new siding, front porch, and deck, ensuring this home is truly move-in ready and worry-free from top to bottom. Conveniently located to Sugarloaf Pkwy, Shopping, Grocery stores, and downtown Lawrenceville. Archer School District
Property Features
Property Type: Residential - Single Family
Cooling: Central Air
Heating: Central
Home Style: Modular
Lot Size: 0.60 Acres
Roof Type: Composition
Taxes: $2,308
Year Built: 1983
Feature Descriptions
Appliances: Dishwasher, Electric Range, Microwave
Bedroom Features: Master on Main
Days on Site: 1
Dining: Separate Dining Room
Exterior: Wood Siding
Exterior: Private Entrance, Private Yard
Interior: Walk-In Closet(s)
Kitchen: Cabinets White, Solid Surface Counters
Laundry: Laundry Room
Lot: Back Yard, Front Yard, Private
Master Bath: Shower Only
Parking Notes: Driveway, Parking Pad
Parking Total: 4
Road Frontage: State Road
Road Surface: Asphalt, Paved
Sewer: Septic Tank
Utilities: Cable Available, Electricity Available, Phone Available, Sewer Available, Water Available
Water: Public
Local Schools
High School: Archer
Middle School: McConnell
Elementary School: Lovin
School District: Lovin - Archer
Listed By / Shown By
Listed By
Agency Name: Crye-Leike Realtors, Inc.
Shown By
Agent Name: Keith Brady
Agent Phone: (770) 328-3659
Agency Title: Josey Young & Brady Realty, LLC

Estimate Your Payment
Estimated Payment
$ 997.60 per month $711.96 Principal & Interest $192.33 Property Tax $93.30 Homeowner's InsuranceChange Payment Information

Privacy Policy / DMCA Notice / ADA Accessibility


This site is hosted, designed and copyright
© 1994 - 2026 by
Delta Media Group, Inc. -- Patent Pending --
1077 New Hope Road | MLS# 7828613
This single family home located at 1077 New Hope Road, Lawrenceville, GA 30045 is currently listed for sale with an asking price of $319,900. This property was built in 1983 and has 3 bedrooms and 2 full baths with 1580 sq. ft. New Hope Road is located within the Lovin - Archer school district. Search Lawrenceville real estate on kbrady.jybrealty.com today.