KeithBrady

BEDS3
BATHS2 full 1 partial
MLS#10829508
STATUSNew
PROPERTY TYPEResidential - Single Family
SUBDIVISIONCarol Park
Property Description
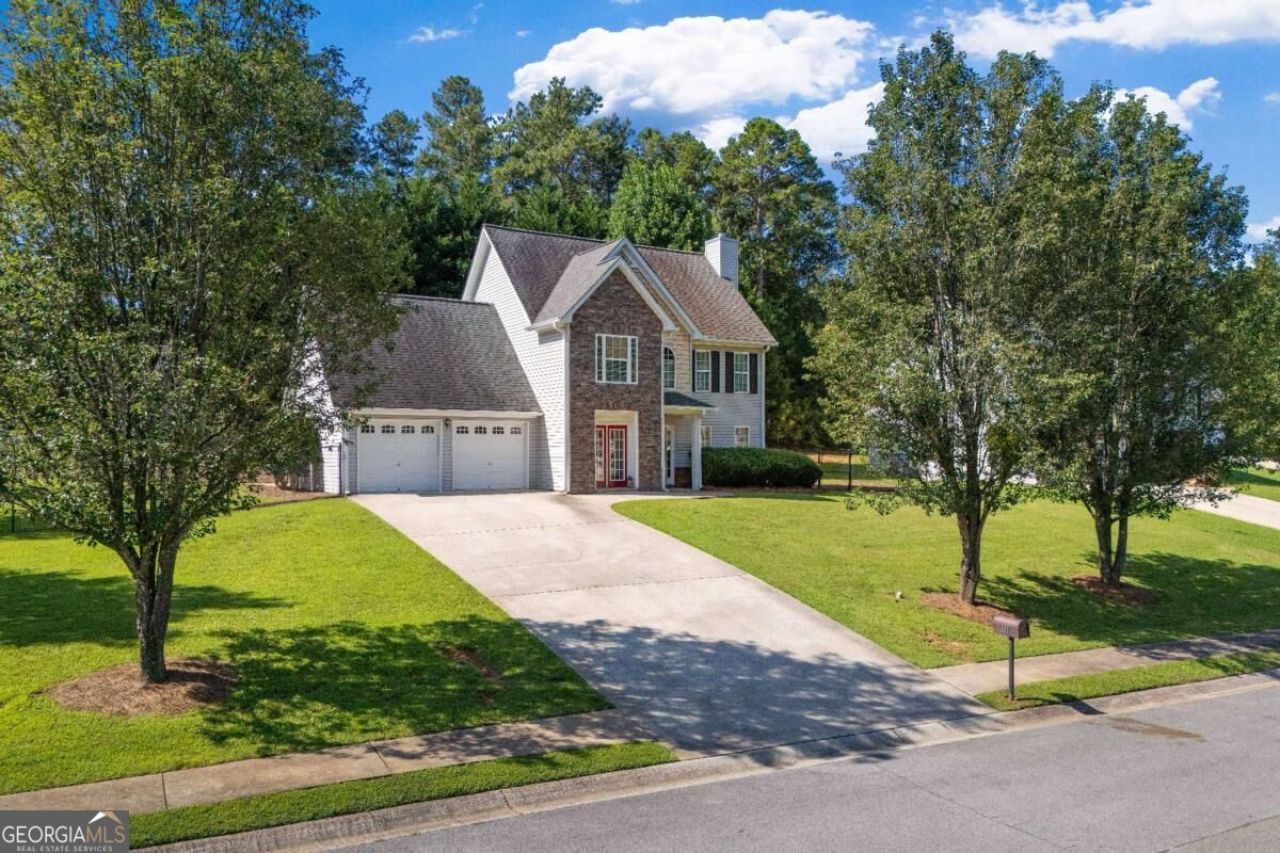
Move-In ready home featuring 3 bedrooms, 2 and a half bathrooms, freshly painted interior - even the garage has been painted, located in the award-winning Bremen City school district at an incredible price! Main level offers a formal dining room, living room with fireplace, kitchen with eat-in area, half bath and storage closets. Upstairs you have the spacious owner's suite with tray celling and area for office space or reading nook, bathroom with double vanity, soaking tub, separate shower and walk-in closet, along with two secondary bedrooms and additional full bath. The backyard is fenced offering play space for children or pets and situated on a corner lot. All within a short drive to all Bremen has to offer! At this price, this one won't last long! Be sure to schedule your personal tour today!
Property Features
Property Type: Residential - Single Family
Basement: None
Cooling: Ceiling Fan(s), Central Air, Electric
Fireplaces: 1
Garage: 2 car attached
Heating: Central, Forced Air
Lot Size: 0.33 Acres
Roof Type: Composition
Stories: 2.0
Taxes: $2,061
Year Built: 2006
Feature Descriptions
Additional Rooms: Laundry
Amenities: Sidewalks, Street Lights
Appliances: Dishwasher, Electric Water Heater, Refrigerator
Days on Site: 9
Dining Room: Separate Room
Exterior: Stone, Vinyl Siding
Fencing: Back Yard, Chain Link
Fireplace Type: Factory Built, Family Room
Flooring: Carpet
Foundation: Slab
Interior: Double Vanity, Other, Tray Ceiling(s), Walk-In Closet(s)
Kitchen: Breakfast Room
Parking Notes: Garage, Attached
Security Features: Smoke Detector(s)
Sewer: Public Sewer
Topography: Corner Lot, Private
Utilities: Cable Available, Electricity Available, Phone Available, Sewer Available, Water Available
Water: Public
Water: No Dock Or Boathouse
Window Features: Storm Window(s)
Local Schools
High School: Bremen
Middle School: Bremen
Elementary School: Jones
Listed By / Shown By
Listed By
Agency Name: Maximum One Realtor Partners
Agency Phone: 678-782-5050
Shown By
Agent Name: Keith Brady
Agent Phone: (770) 328-3659
Agency Title: Josey Young & Brady Realty, LLC

Estimate Your Payment
Estimated Payment
$ 989.85 per month $723.31 Principal & Interest $171.75 Property Tax $94.79 Homeowner's InsuranceChange Payment Information

Privacy Policy / DMCA Notice / ADA Accessibility


This site is hosted, designed and copyright
© 1994 - 2026 by
Delta Media Group, Inc. -- Patent Pending --
107 Lindsey Drive | MLS# 10829508
This single family home located at 107 Lindsey Drive, Bremen, GA 30110 is currently listed for sale with an asking price of $325,000. This property was built in 2006 and has 3 bedrooms and 2 full and 1 partial baths. Lindsey Drive is located in the Carol Park subdivision. Search Carol Park real estate on kbrady.jybrealty.com today.