KeithBrady

BEDS3
BATHS2 full
SQUARE FEET1,119
MLS#10834446
STATUSNew
PROPERTY TYPEResidential - Single Family
SUBDIVISIONLenox Place
Property Description
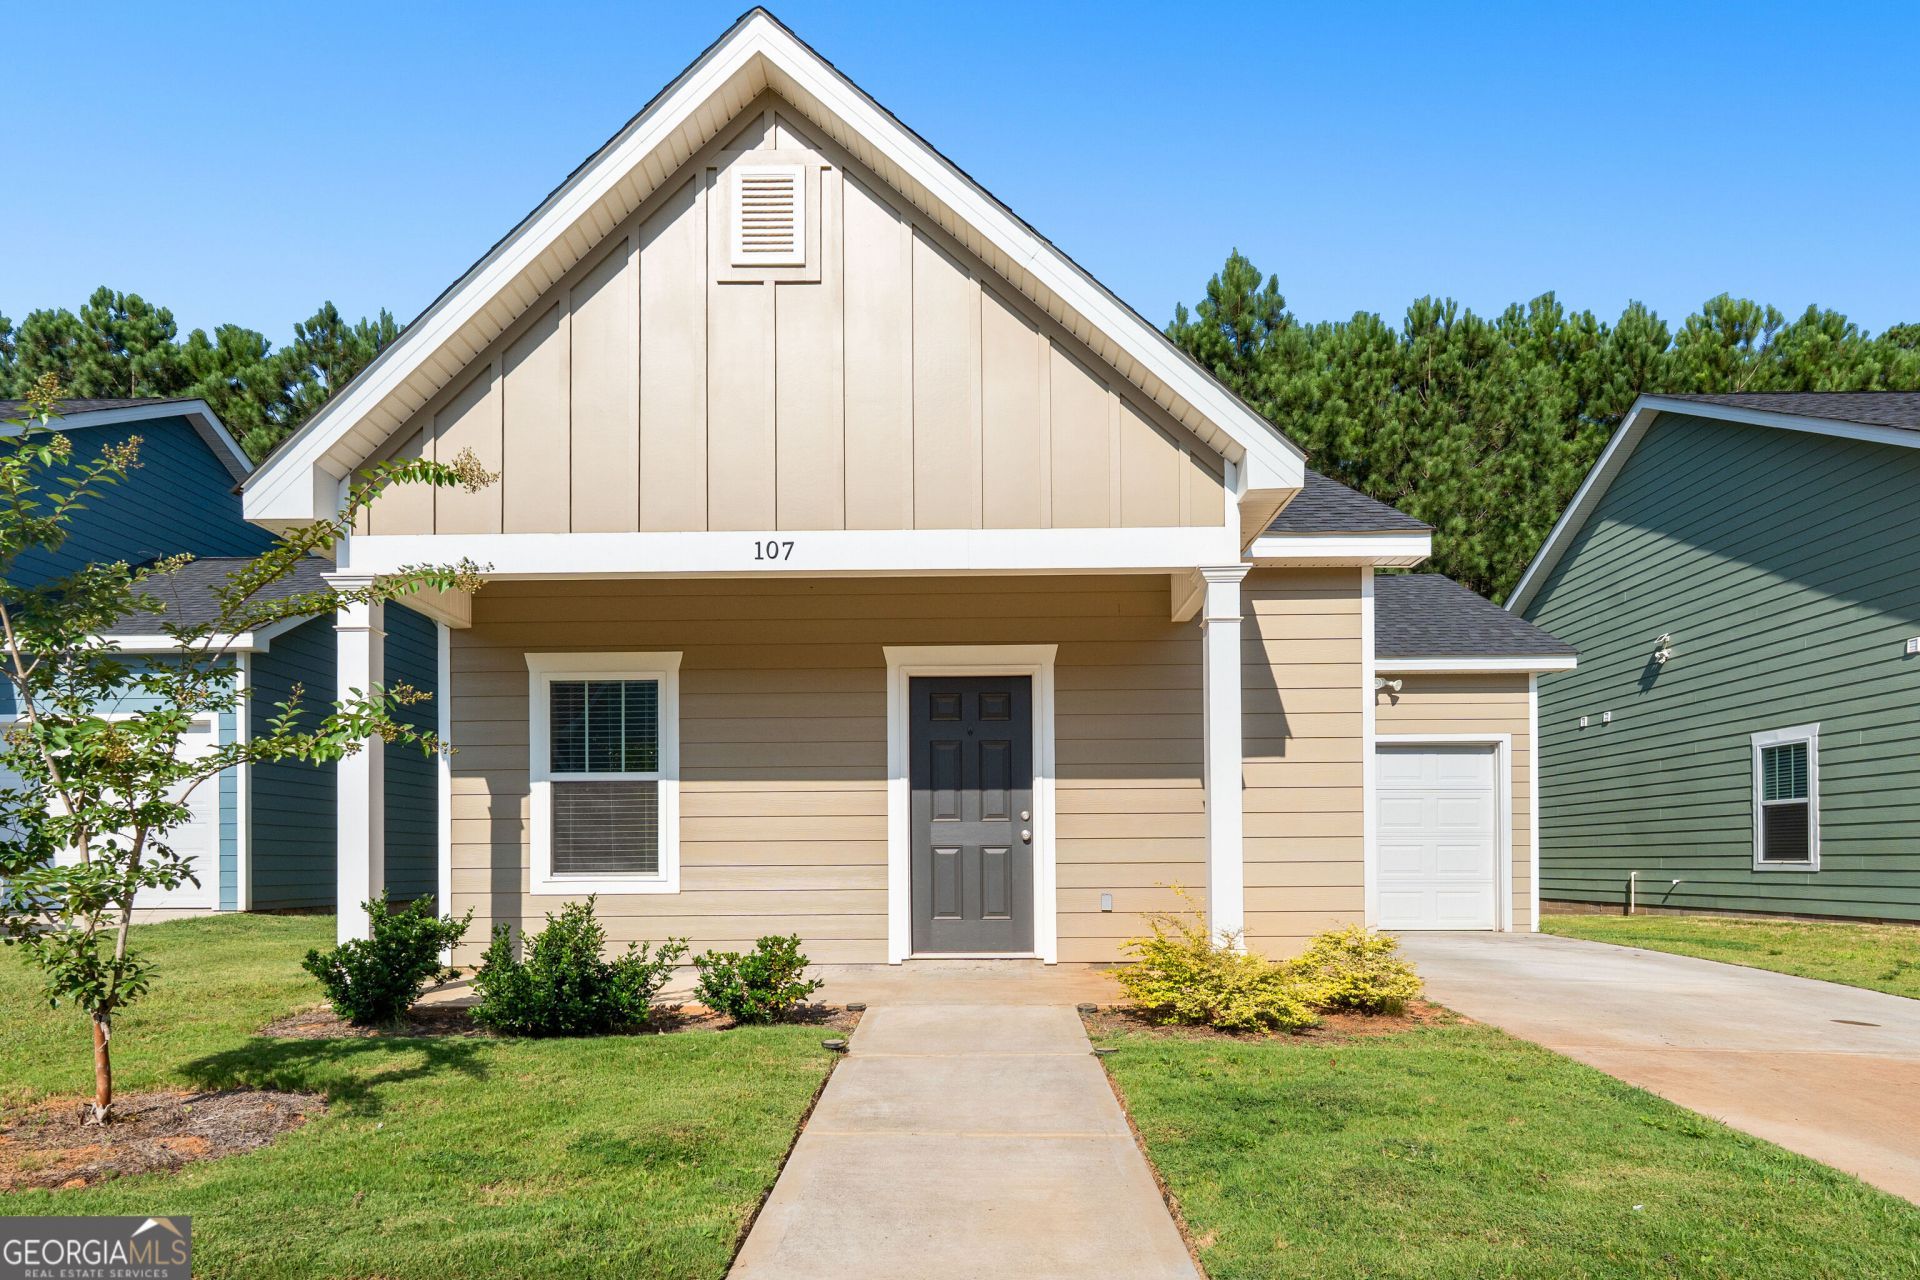
Welcome to this charming 3 bedroom, 2 bathroom ranch home in LaGrange, offering a comfortable layout, modern finishes, and a location that keeps you close to it all. Step inside to an open and inviting floor plan featuring beautiful LVP flooring and a bright living space that flows seamlessly into the kitchen, creating a great setup for both everyday living and entertaining. The kitchen is a standout with stainless steel appliances, granite countertops, a farmhouse sink, spacious island, and plenty of room to gather. Whether you're preparing dinner, enjoying a quick breakfast, or hosting friends and family, the open layout makes it easy to stay connected. Each of the three bedrooms is comfortably sized and filled with natural light, with ceiling fans for added comfort. Two full bathrooms complete the home's functional and easy-to-maintain layout. Enjoy the convenience of being just minutes from Downtown LaGrange, The Thread, I-85, shopping, dining, local breweries, and more. Whether you're spending the day exploring downtown or enjoying a quiet evening at home, this move-in ready ranch offers the perfect combination of style, comfort, and convenience. Schedule your showing today and come see all this LaGrange home has to offer!
Property Features
Property Type: Residential - Single Family
Basement: None
Cooling: Central Air
Heating: Central
Home Style: Bungalow/Cottage
Lot Size: 0.11 Acres
Roof Type: Composition
Stories: 1.0
Taxes: $2,168
Year Built: 2024
Feature Descriptions
Appliances: Dishwasher, Range
Days on Site: 2
Exterior: Concrete
Flooring: Vinyl
Interior: Master On Main Level
Kitchen: Kitchen Island, Pantry
Parking Notes: Garage, Attached, Garage Door Opener
Sewer: Public Sewer
Utilities: High Speed Internet
Water: Public
Local Schools
High School: Callaway
Middle School: Callaway
Elementary School: Callaway
Listed By / Shown By
Listed By
Agency Name: Keller Williams Realty Atl. Partners
Agency Phone: 770-252-2266
Shown By
Agent Name: Keith Brady
Agent Phone: (770) 328-3659
Agency Title: Josey Young & Brady Realty, LLC

Estimate Your Payment
Estimated Payment
$ 731.94 per month $487.40 Principal & Interest $180.67 Property Tax $63.88 Homeowner's InsuranceChange Payment Information

Privacy Policy / DMCA Notice / ADA Accessibility


This site is hosted, designed and copyright
© 1994 - 2026 by
Delta Media Group, Inc. -- Patent Pending --
107 Lenox Circle | MLS# 10834446
This single family home located at 107 Lenox Circle, Lagrange, GA 30241 is currently listed for sale with an asking price of $219,000. This property was built in 2024 and has 3 bedrooms and 2 full baths with 1119 sq. ft. Lenox Circle is located in the Lenox Place subdivision. Search Lenox Place real estate on kbrady.jybrealty.com today.