KeithBrady

BEDS4
BATHS3 full 1 partial
SQUARE FEET2,401
MLS#10828456
STATUSNew
PROPERTY TYPEResidential - Single Family
SUBDIVISIONBentwater
Property Description
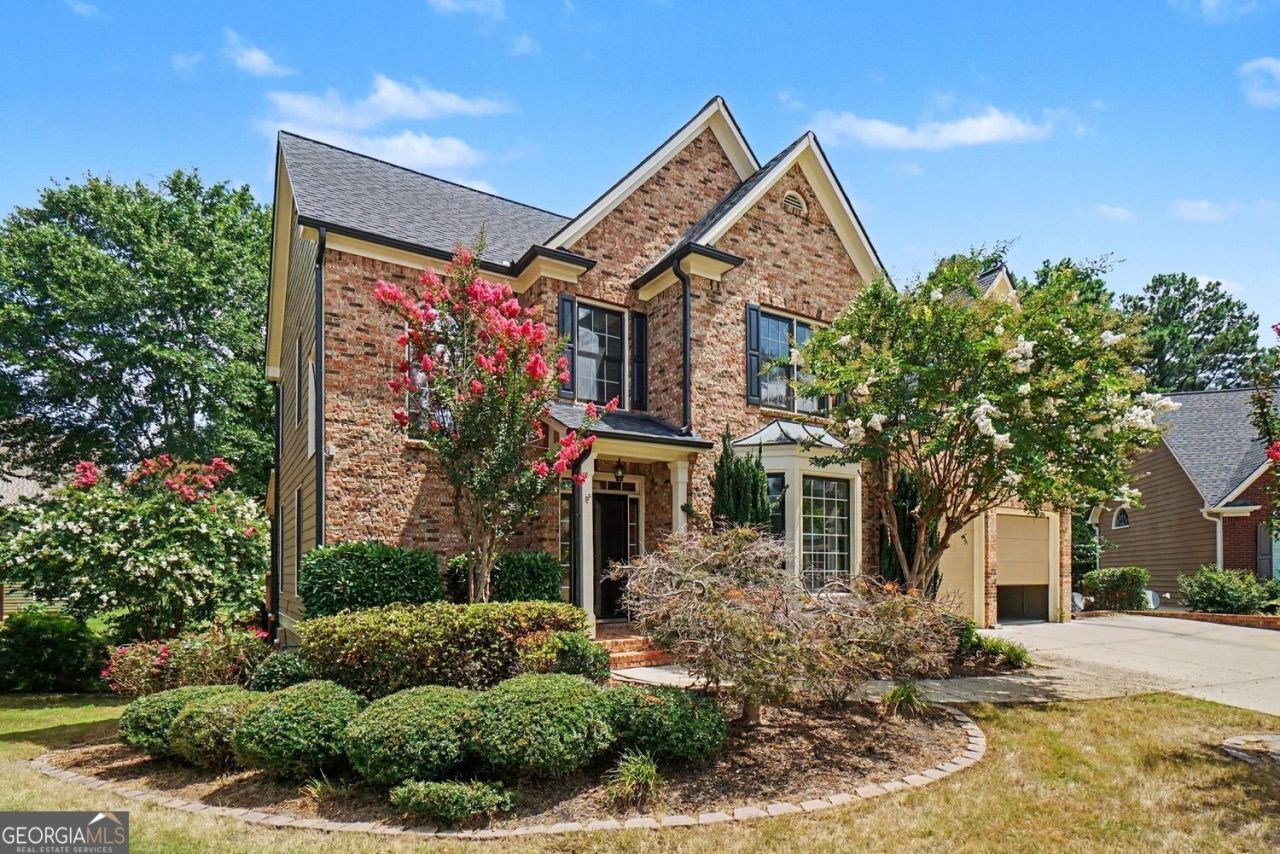
Located in a quiet Paulding County setting, this brick-front traditional home offers three finished levels of living space and plenty of room both inside and out. Mature landscaping and crepe myrtles add to the curb appeal as you approach the home. Inside, the main level features hardwood floors, plantation shutters, crown molding, and a two-story foyer. A separate dining room sits just off the entry, while the family room features a brick fireplace with built-ins and French doors leading to the screened porch overlooking the wooded backyard. The kitchen offers white cabinetry, granite countertops, tile backsplash, and opens to a bright keeping room surrounded by windows. The primary suite is located on the main level and includes a tray ceiling, walk-in closet, dual vanities, soaking tub, and separate shower. Upstairs you'll find additional bedrooms and a full bath, while the finished terrace level provides even more flexible living space with a large recreation room, wet bar area, full bath, and plenty of storage. From here, step outside to the covered patio and backyard. A two-car garage, screened porch, multiple outdoor living areas, and three finished levels give this home plenty of space and flexibility to fit a variety of needs.
Property Features
Property Type: Residential - Single Family
Basement: Yes
Basement: Bath Finished, Exterior Entry, Finished, Full, Interior Entry
Cooling: Central Air
Fireplaces: 1
Garage: 2 car attached
Heating: Forced Air
Home Style: Traditional
Lot Size: 0.29 Acres
Roof Type: Composition
Stories: 2.0
Taxes: $0
Year Built: 2003
Feature Descriptions
Additional Rooms: Bonus Room, Exercise Room, Laundry, Sun Room
Amenities: Clubhouse, Golf, Pool, Tennis Court(s)
Appliances: Dishwasher
Days on Site: 11
Dining Room: Separate Room
Exterior: Concrete, Brick
Fireplace Type: Gas Starter
Flooring: Carpet, Hardwood, Laminate, Tile
Interior: Separate Shower, Soaking Tub, Walk-In Closet(s)
Parking Notes: Garage, Attached
Sewer: Public Sewer
Swimming Pool: Yes
Topography: Level
Utilities: Electricity Available, Water Available
Water: Public
Local Schools
High School: North Paulding
Middle School: McClure
Elementary School: Shelton
Listed By / Shown By
Listed By
Agency Name: Pathfinder Realty
Agency Phone: 770-252-4500
Shown By
Agent Name: Keith Brady
Agent Phone: (770) 328-3659
Agency Title: Josey Young & Brady Realty, LLC

Estimate Your Payment
Estimated Payment
$ 1,321.55 per month $1,168.42 Principal & Interest $0.00 Property Tax (data not provided by mls) $153.13 Homeowner's InsuranceChange Payment Information

Privacy Policy / DMCA Notice / ADA Accessibility


This site is hosted, designed and copyright
© 1994 - 2026 by
Delta Media Group, Inc. -- Patent Pending --
107 Heatherwood Trace | MLS# 10828456
This single family home located at 107 Heatherwood Trace, Acworth, GA 30101 is currently listed for sale with an asking price of $525,000. This property was built in 2003 and has 4 bedrooms and 3 full and 1 partial baths with 2401 sq. ft. Heatherwood Trace is located in the Bentwater subdivision. Search Bentwater real estate on kbrady.jybrealty.com today.