KeithBrady

BEDS3
BATHS2 full
SQUARE FEET1,600
MLS#10833180
STATUSNew
PROPERTY TYPEResidential - Mobile Home
Property Description
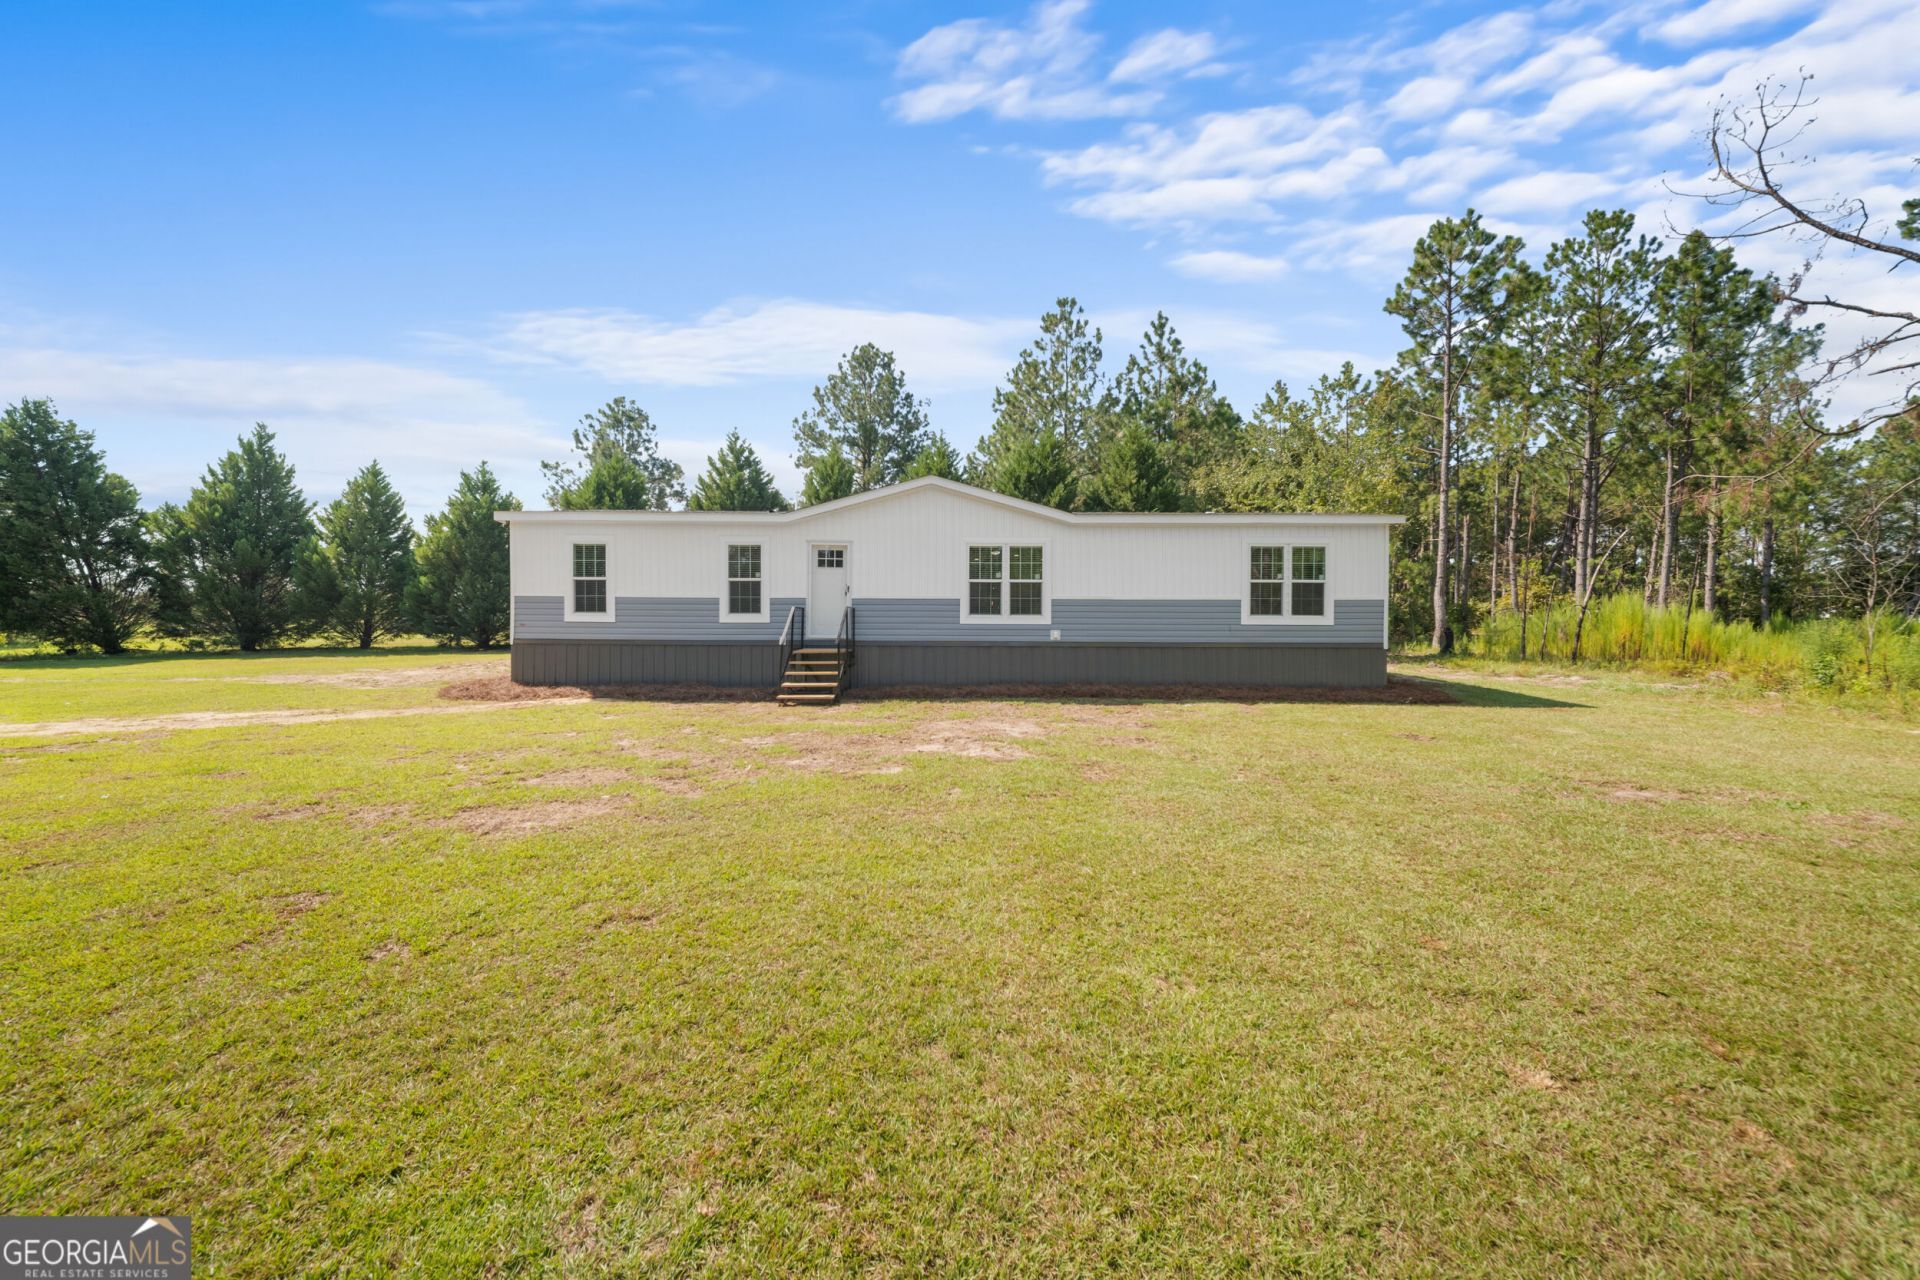
Experience peaceful country living combined with modern comfort in this brand-new manufactured home, perfectly situated on 3.80 spacious acres. This residence offers an inviting open-concept floor plan designed for effortless flow, featuring a light-filled living area anchored by a cozy electric fireplace-ideal for both relaxation and entertaining. The gourmet kitchen is a chef's delight, equipped with sleek stainless steel appliances, a functional center island for meal prep and casual seating, and abundant cabinetry. The primary suite serves as a true retreat, complete with a private en suite bathroom featuring double vanities, a separate walk-in shower, and a relaxing soaking tub. Two additional comfortable guest bedrooms share a well-appointed secondary bath, and the home includes a dedicated laundry space featuring a built-in utility sink, storage cabinets, and ample counter space. Outside, the expansive 3.80-acre lot provides endless possibilities, offering plenty of room to spread out, build a workshop, or enjoy outdoor recreation. Move in with total peace of mind knowing a 2/10 Home Warranty is included.
Property Features
Property Type: Residential - Mobile Home
Basement: None
Cooling: Ceiling Fan(s), Central Air, Electric
Fireplaces: 1
Heating: Central, Electric
Lot Size: 3.80 Acres
Roof Type: Composition
Stories: 1.0
Taxes: $209
Year Built: 2026
Feature Descriptions
Additional Rooms: Laundry
Appliances: Dishwasher, Electric Water Heater, Range, Refrigerator, Stainless Steel Appliance(s)
Days on Site: 5
Exterior: Vinyl Siding
Fireplace Type: Living Room
Flooring: Laminate
Interior: Double Vanity, Separate Shower, Soaking Tub, Walk-In Closet(s)
Parking Notes: None
Sewer: Septic Tank
Utilities: Electricity Available
Water: Well
Local Schools
High School: Johnson County
Middle School: Johnson
Elementary School: Johnson
Listed By / Shown By
Listed By
Agency Name: Great GA Realty, LLC
Agency Phone: 912-489-0067
Shown By
Agent Name: Keith Brady
Agent Phone: (770) 328-3659
Agency Title: Josey Young & Brady Realty, LLC

Estimate Your Payment
Estimated Payment
$ 596.13 per month $511.66 Principal & Interest $17.42 Property Tax $67.05 Homeowner's InsuranceChange Payment Information

Privacy Policy / DMCA Notice / ADA Accessibility


This site is hosted, designed and copyright
© 1994 - 2026 by
Delta Media Group, Inc. -- Patent Pending --
1051 Fortner Pond Road | MLS# 10833180
This single family home located at 1051 Fortner Pond Road, Kite, GA 31049 is currently listed for sale with an asking price of $229,900. This property was built in 2026 and has 3 bedrooms and 2 full baths with 1600 sq. ft. Search Kite real estate on kbrady.jybrealty.com today.