KeithBrady

BEDS3
BATHS2 full 1 partial
SQUARE FEET2,011
MLS#10757340
STATUSActive
PROPERTY TYPEResidential - Single Family
SUBDIVISIONBrowns Reserve
Property Description
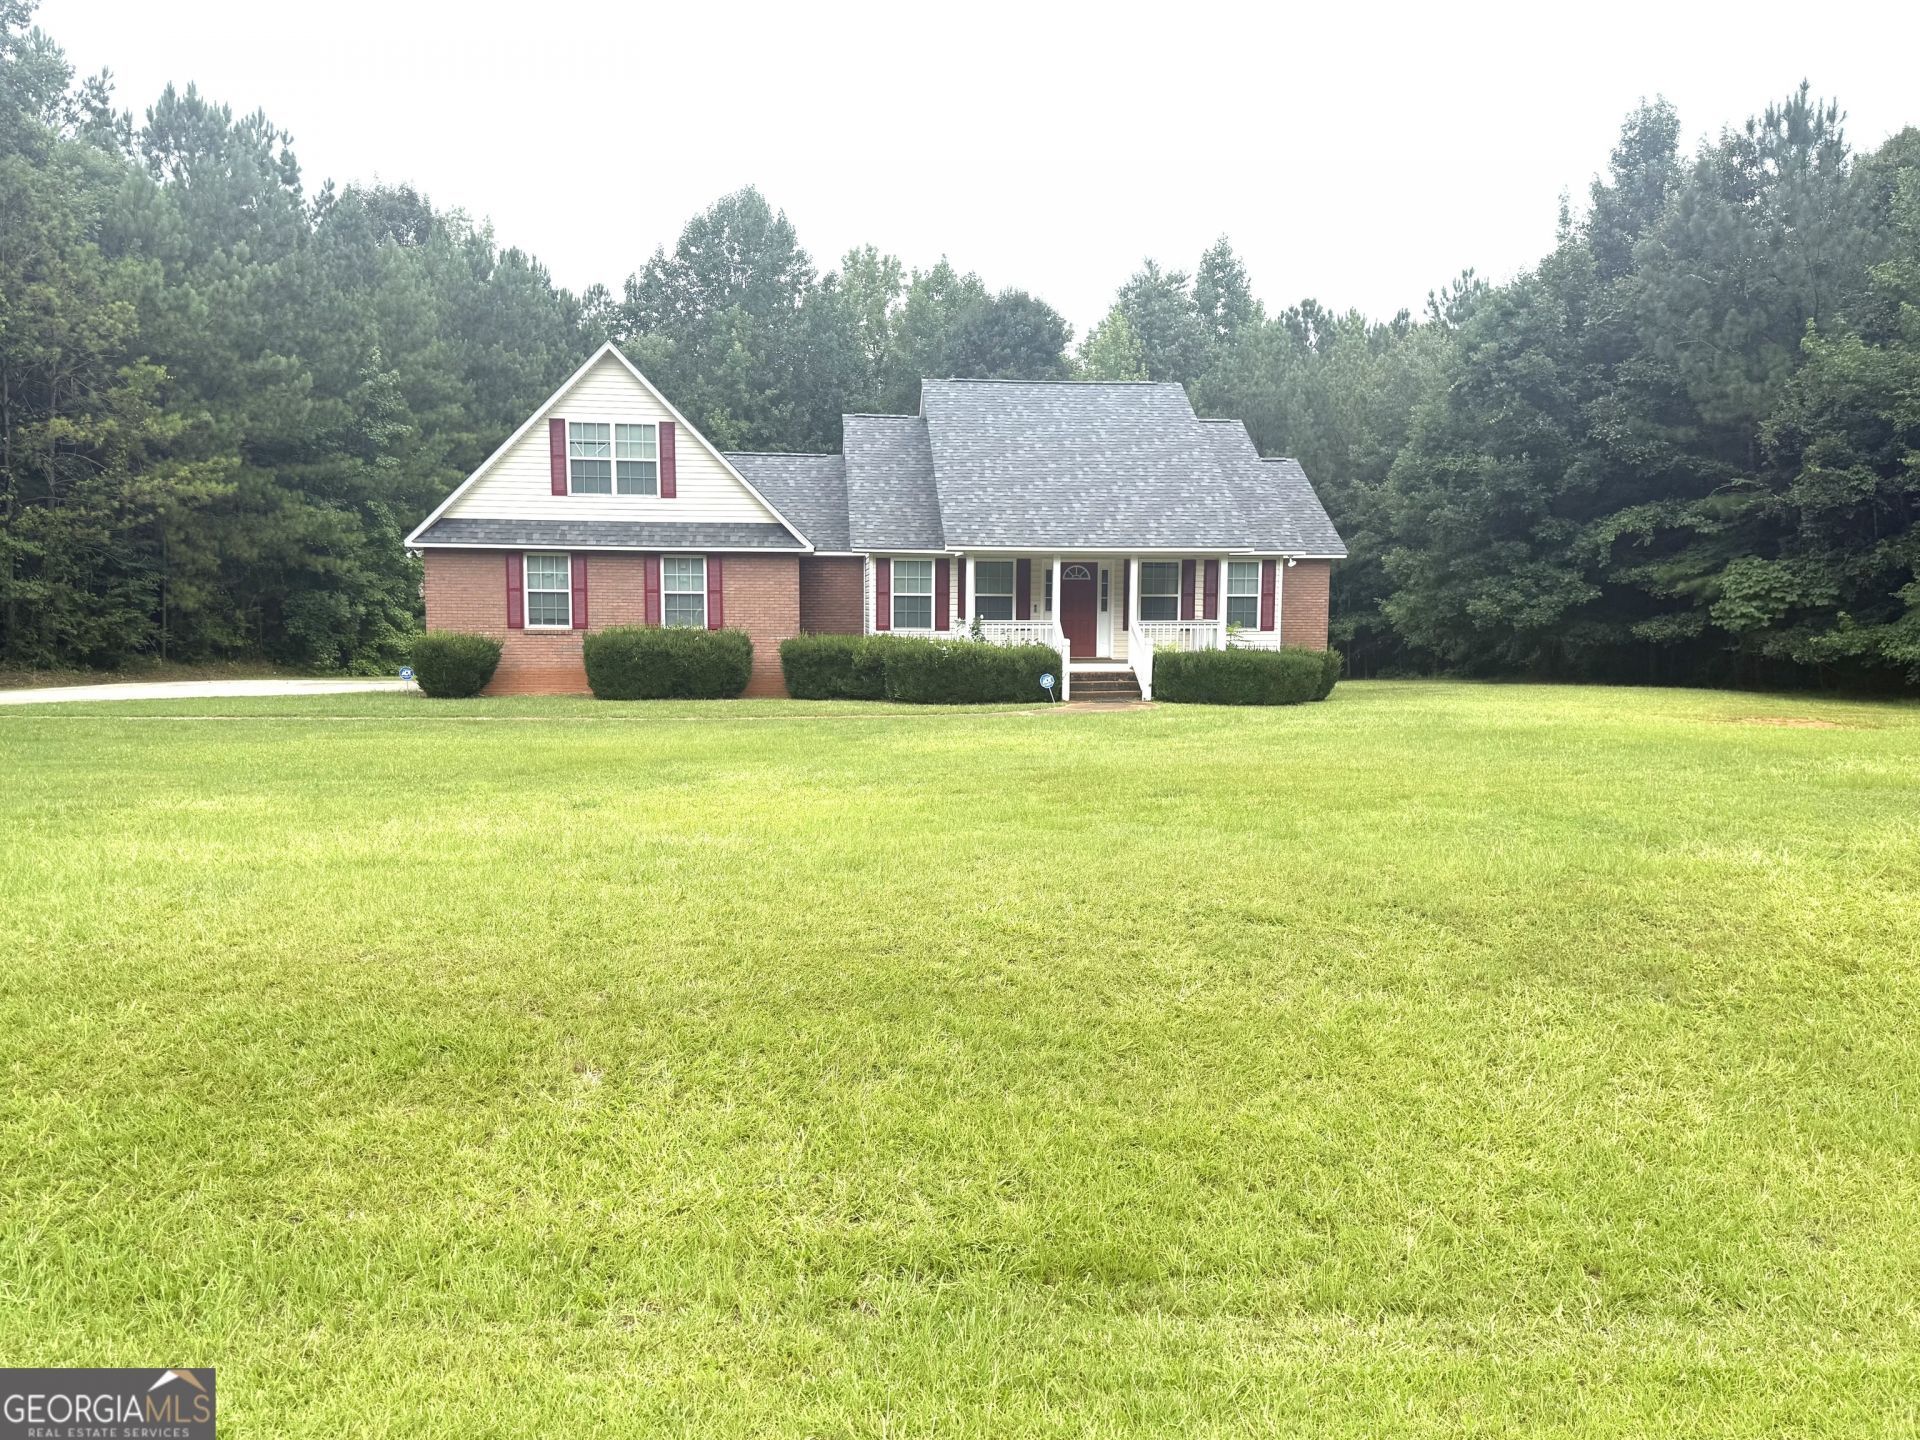
New roof, Bonus Room, 1.12 acres, Move In Ready! If you've been searching for space, privacy, and value, your search ends here! Welcome to 105 Nealys Way in Haddock, GA-a beautifully maintained home situated on 1.12 acres in the peaceful countryside of Baldwin County. With over 2,000 square feet, this home offers the perfect combination of comfort and flexibility. The main level features 3 spacious bedrooms, 2 full baths, a cozy family room with a fireplace, and plenty of room for everyday living and entertaining. One of the standout features is the large bonus room with a half bath, providing endless possibilities. Use it as a 4th bedroom, home office, playroom, media room, guest suite, or man cave-the choice is yours! A brand-new roof, giving buyers added peace of mind and long-term value from day one. Step outside and enjoy the privacy and tranquility of your oversized lot. Whether you're sipping coffee on the back deck, hosting a cookout, or simply enjoying the quiet surroundings, you'll appreciate the space and freedom that comes with country living. Homes offering this much space, flexibility, and acreage at this price don't stay on the market long. Schedule your private showing today and discover why 105 Nealys Way is the perfect place to call home!
Property Features
Property Type: Residential - Single Family
Basement: None
Cooling: Central Air
Fireplaces: 1
Heating: Central
Home Style: Ranch
Lot Size: 1.12 Acres
Roof Type: Composition
Stories: 1.0
Taxes: $2,394
Year Built: 2005
Feature Descriptions
Additional Rooms: Bonus Room
Appliances: Dishwasher, Range, Refrigerator
Days on Site: 117
Exterior: Brick, Vinyl Siding
Flooring: Carpet, Laminate
Parking Notes: Garage
Sewer: Septic Tank
Topography: Level
Utilities: Cable Available, Electricity Available, High Speed Internet
Water: Public
Local Schools
High School: Baldwin
Middle School: Oak Hill
Elementary School: Other
Listed By / Shown By
Listed By
Agency Name: Southern Classic Realtors
Agency Phone: 678-635-8877
Shown By
Agent Name: Keith Brady
Agent Phone: (770) 328-3659
Agency Title: Josey Young & Brady Realty, LLC

Estimate Your Payment
Estimated Payment
$ 954.42 per month $667.45 Principal & Interest $199.50 Property Tax $87.47 Homeowner's InsuranceChange Payment Information

Privacy Policy / DMCA Notice / ADA Accessibility


This site is hosted, designed and copyright
© 1994 - 2026 by
Delta Media Group, Inc. -- Patent Pending --
105 Nealys Way | MLS# 10757340
This single family home located at 105 Nealys Way, Haddock, GA 31033 is currently listed for sale with an asking price of $299,900. This property was built in 2005 and has 3 bedrooms and 2 full and 1 partial baths with 2011 sq. ft. Nealys Way is located in the Browns Reserve subdivision. Search Browns Reserve real estate on kbrady.jybrealty.com today.