KeithBrady

BEDS3
BATHS2 full
SQUARE FEET1,409
MLS#10834408
STATUSNew
PROPERTY TYPEResidential - Single Family
SUBDIVISIONRoyal Pines
Property Description
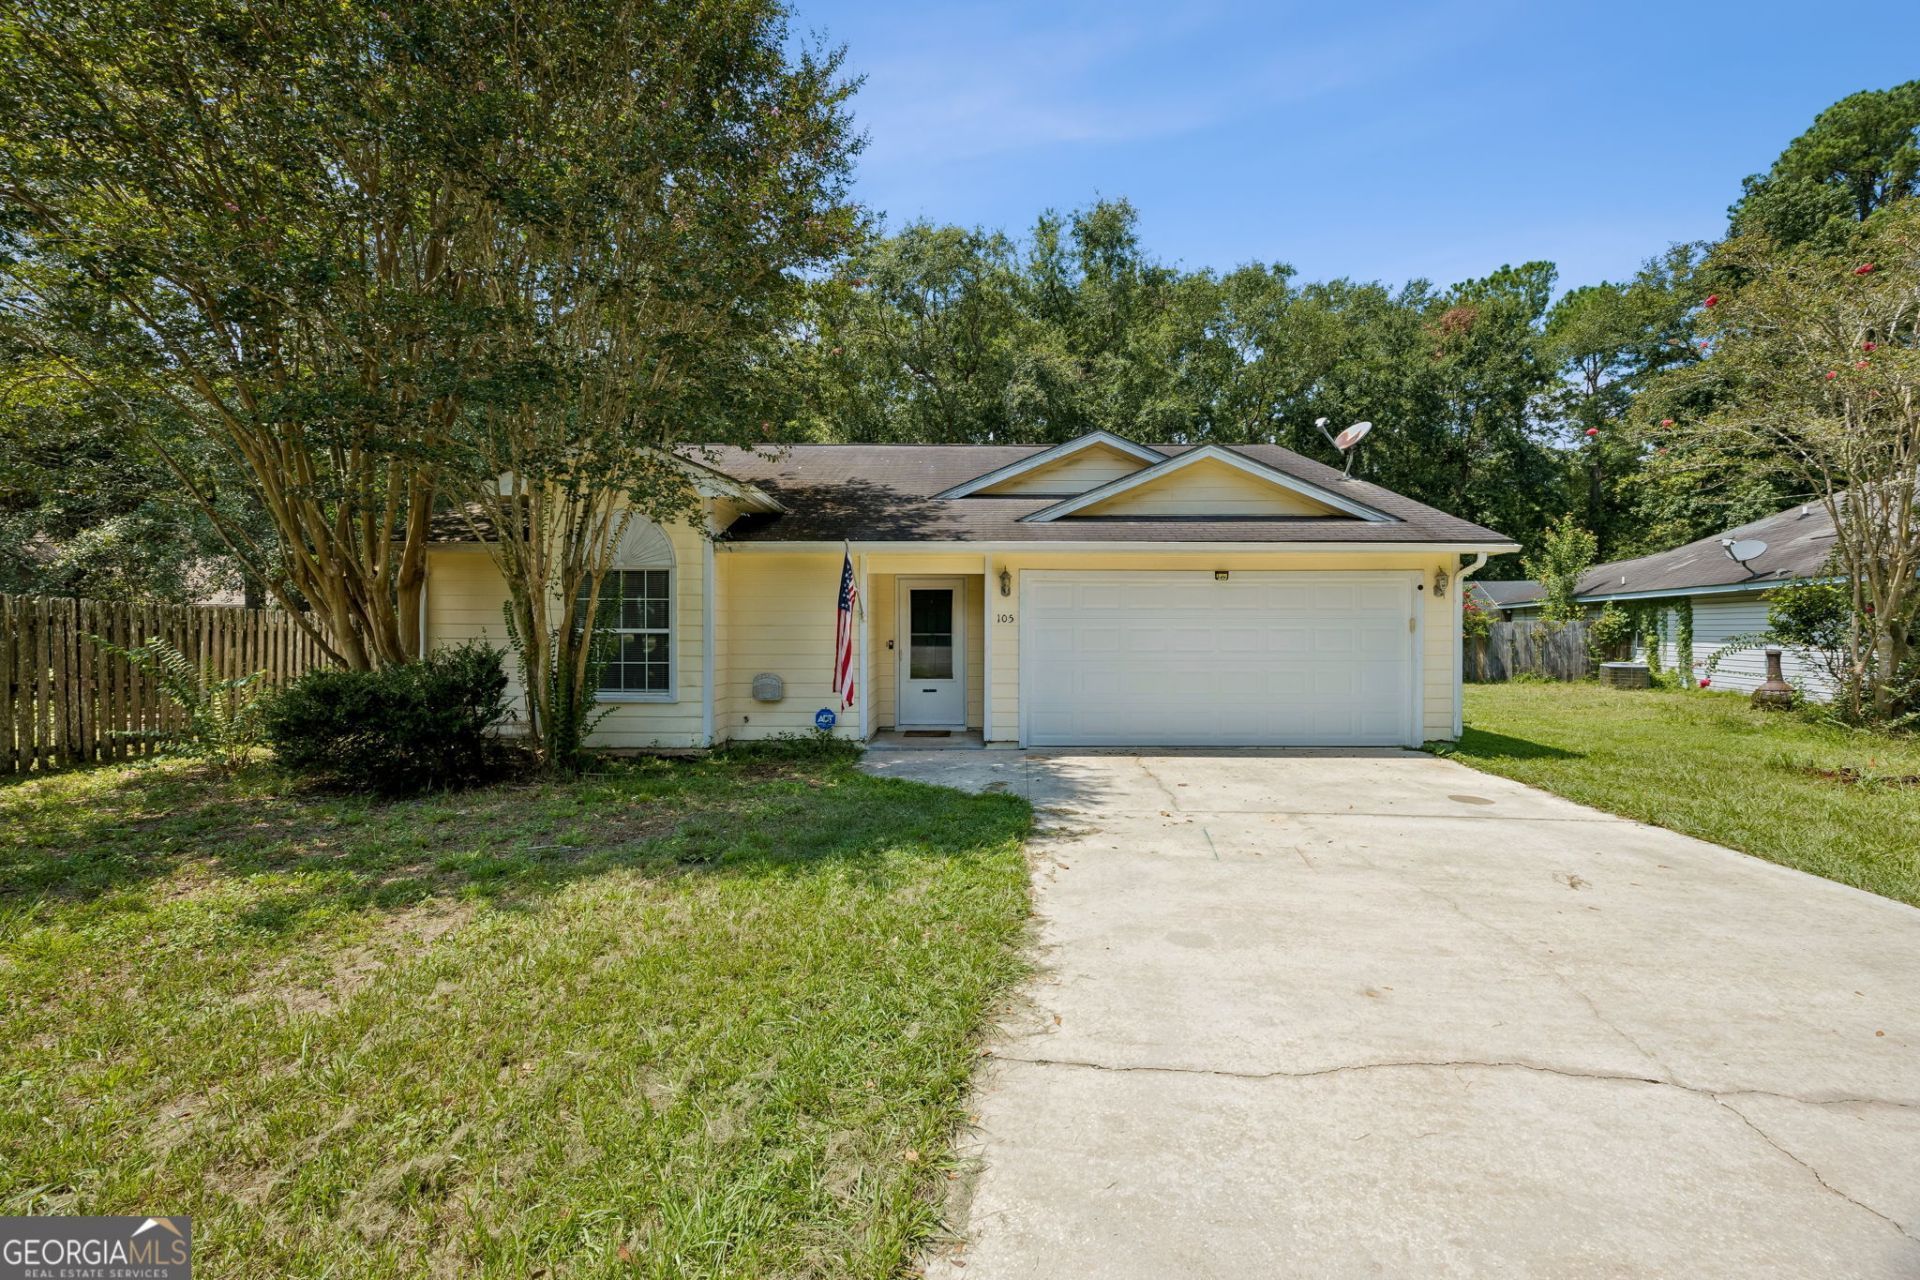
Welcome to 105 Longleaf Court! Tucked away on a quiet cul-de-sac with no HOA, this inviting 3-bedroom, 2-bathroom home offers 1,409 square feet of comfortable living space on a 0.34-acre lot. An extended driveway provides additional parking, while walk-in closets in all three bedrooms offer plenty of storage. The living room features a vaulted ceiling, creating a bright and open feel. NEW LVP flooring flows through the living room & dining room PLUS FRESH PAINT through the majority of the house! The dining room is thoughtfully positioned between the living room and kitchen, creating a seamless open-concept flow that's perfect for everyday living and entertaining. The kitchen also provides an abundance of natural light and cabinet space. Conveniently located near Highway 17 and Interstate 95, this home offers easy access to shopping, dining, and everyday amenities. Schedule your showing today! ***Square footage and lot size to be verified by buyer.***
Property Features
Property Type: Residential - Single Family
Basement: None
Cooling: Central Air
Fenced: Yes
Fireplaces: 1
Heating: Central
Home Style: Ranch, Traditional
Lot Size: 0.34 Acres
Roof Type: Composition
Stories: 1.0
Taxes: $2,819
Year Built: 2001
Feature Descriptions
Additional Rooms: Great Room
Appliances: Dishwasher, Disposal, Electric Water Heater, Ice Maker, Microwave, Range, Refrigerator, Water Softener
Days on Site: 2
Dining Room: Dining Rm/Living Rm Combo
Exterior: Wood Siding
Fencing: Back Yard, Fenced, Privacy
Flooring: Carpet, Other, Tile
Foundation: Slab
Interior: Master On Main Level, Vaulted Ceiling(s), Walk-In Closet(s)
Parking Notes: Garage, Attached, Parking Pad, Kitchen Level
Sewer: Public Sewer
Topography: Cul-De-Sac
Utilities: Electricity Available, Sewer Connected, Water Available
Water: Public
Local Schools
High School: Camden
Middle School: Camden
Elementary School: David L Rainer
Listed By / Shown By
Listed By
Agency Name: Premier Coastal Properties
Agency Phone: 912-676-0444
Shown By
Agent Name: Keith Brady
Agent Phone: (770) 328-3659
Agency Title: Josey Young & Brady Realty, LLC

Estimate Your Payment
Estimated Payment
$ 914.32 per month $600.68 Principal & Interest $234.92 Property Tax $78.72 Homeowner's InsuranceChange Payment Information

Privacy Policy / DMCA Notice / ADA Accessibility


This site is hosted, designed and copyright
© 1994 - 2026 by
Delta Media Group, Inc. -- Patent Pending --
105 Longleaf Court | MLS# 10834408
This single family home located at 105 Longleaf Court, Kingsland, GA 31548 is currently listed for sale with an asking price of $269,900. This property was built in 2001 and has 3 bedrooms and 2 full baths with 1409 sq. ft. Longleaf Court is located in the Royal Pines subdivision. Search Royal Pines real estate on kbrady.jybrealty.com today.