KeithBrady

BEDS4
BATHS2 full 1 partial
SQUARE FEET2,000
MLS#10827903
STATUSUnder Contract
PROPERTY TYPEResidential - Single Family
SUBDIVISIONRedan Station
Property Description
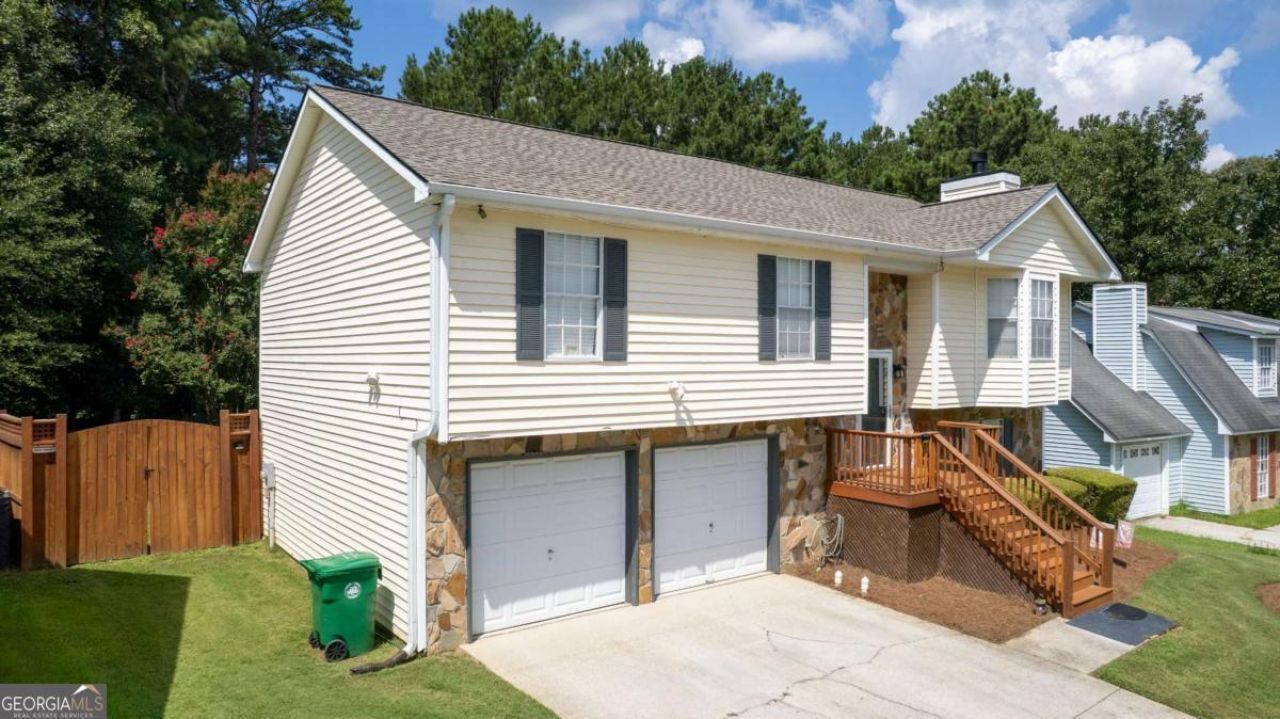
Welcome to Stone Mountain! Take advantage of 4000.00 in buyer concessions with a full-price offer.! This beautiful gem combines comfortable living, flexible space, and an exceptional outdoor retreat. The lower-level versatile living space can be easily used as a bonus room, home office, recreational area, or private suite, providing flexibility to accommodate a variety of needs,. A backyard designed for both entertaining and everyday enjoyment. The spacious 20' x 21' extended concrete patio, pergola with grill extension, private garden, and custom privacy fence create the perfect outdoor retreat. Whether you're hosting guests, gardening, relaxing under the pergola, or enjoying a quiet evening at home, this backyard offers a comfortable and inviting space to make the most of outdoor living. The location adds to the appeal, with Stone Mountain Park 5 miles away, plus a variety of local restaurants, shopping, and everyday convenience nearby!
Property Features
Property Type: Residential - Single Family
Basement: None
Cooling: Central Air
Fenced: Yes
Fireplaces: 1
Garage: 4
Heating: Central
Lot Size: 0.20 Acres
Stories: 2.0
Taxes: $3,252
Year Built: 1990
Feature Descriptions
Additional Rooms: Family Room
Appliances: Dishwasher, Microwave
Days on Site: 11
Dining Room: Dining Rm/Living Rm Combo
Exterior: Wood Siding
Fencing: Fenced, Privacy, Wood
Fireplace Type: Family Room
Flooring: Laminate
Foundation: Slab
Interior: High Ceilings, Master On Main Level
Parking Notes: Garage, Parking Pad, Garage Door Opener
Sewer: Public Sewer
Topography: Private
Utilities: Cable Available, Electricity Available, Natural Gas Available, Sewer Available, Water Available
Water: Public
Local Schools
High School: Redan
Middle School: Redan
Elementary School: Eldridge Miller
Listed By / Shown By
Listed By
Agency Name: Real Broker, LLC
Agency Phone: 855-450-0442
Shown By
Agent Name: Keith Brady
Agent Phone: (770) 328-3659
Agency Title: Josey Young & Brady Realty, LLC

Estimate Your Payment
Estimated Payment
$ 973.31 per month $620.93 Principal & Interest $271.00 Property Tax $81.37 Homeowner's InsuranceChange Payment Information

Privacy Policy / DMCA Notice / ADA Accessibility


This site is hosted, designed and copyright
© 1994 - 2026 by
Delta Media Group, Inc. -- Patent Pending --
1046 Redan Trace | MLS# 10827903
This single family home located at 1046 Redan Trace, Stone Mountain, GA 30088 is currently listed for sale with an asking price of $278,999. This property was built in 1990 and has 4 bedrooms and 2 full and 1 partial baths with 2000 sq. ft. Redan Trace is located in the Redan Station subdivision. Search Redan Station real estate on kbrady.jybrealty.com today.