KeithBrady

BEDS5
BATHS3 full
SQUARE FEET2,699
MLS#10829952
STATUSNew
PROPERTY TYPEResidential - Single Family
SUBDIVISIONSaxon Woods
Property Description
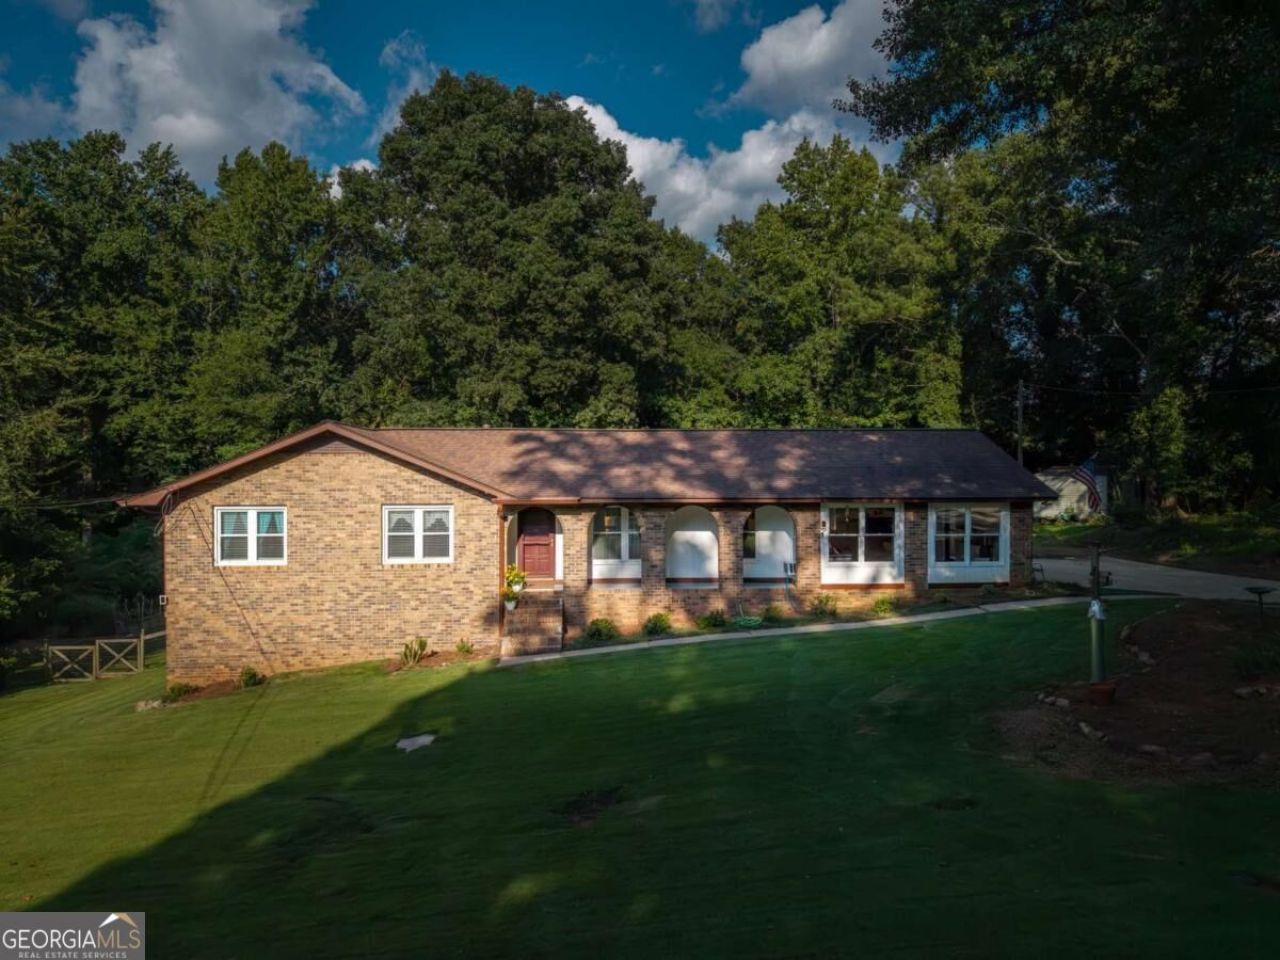
This brick beauty is now in search of a new owner! Meticulously maintained and lovingly enjoyed by the owners for nearly 40 years, this home has something for everyone. The open plan is entertaining friendly and features handsome floors and a wonderful layout with updates galore. The finished basement comes complete with two bedrooms, bath, a chair lift and plenty of flex space, making this winner a perfect match for all your multi-generational needs. Outside you'll be treated to a crystal clear pool, lush landscaping, a fabulous deck and a workshop that could easily be converted to a pool house. 104 Goddard Road will definitely check all your boxes. Call us today for your own private tour and get ready to be impressed.
Property Features
Property Type: Residential - Single Family
Basement: Bath Finished, Exterior Entry, Interior Entry
Basement: Yes
Cooling: Central Air, Electric
Fireplaces: 1
Garage: 2
Heating: Central
Home Style: Ranch, Traditional
Lot Size: 0.70 Acres
Roof Type: Composition
Stories: 1.0
Taxes: $0
Year Built: 1977
Feature Descriptions
Additional Rooms: Family Room
Appliances: Dishwasher, Disposal, Dryer, Microwave, Refrigerator, Washer
Days on Site: 9
Dining Room: Separate Room
Exterior: Brick
Exterior: Sprinkler System
Fireplace Type: Family Room, Masonry, Wood Burning Stove
Flooring: Carpet, Hardwood, Tile
Interior: Master On Main Level, Vaulted Ceiling(s)
Kitchen: Breakfast Area, Breakfast Bar, Kitchen Island, Pantry
Parking Notes: Parking Pad
Pool Features: In Ground
Sewer: Septic Tank
Structures: Workshop
Swimming Pool: Yes
Topography: Private
Utilities: None
Water: Public
Local Schools
High School: Clarke Central
Middle School: Burney Harris Lyons
Elementary School: Whitehead Road
Listed By / Shown By
Listed By
Agency Name: Coldwell Banker Upchurch Realty
Agency Phone: 706-543-4000
Shown By
Agent Name: Keith Brady
Agent Phone: (770) 328-3659
Agency Title: Josey Young & Brady Realty, LLC

Estimate Your Payment
Estimated Payment
$ 1,006.64 per month $890.00 Principal & Interest $0.00 Property Tax (data not provided by mls) $116.64 Homeowner's InsuranceChange Payment Information

Privacy Policy / DMCA Notice / ADA Accessibility


This site is hosted, designed and copyright
© 1994 - 2026 by
Delta Media Group, Inc. -- Patent Pending --
104 Goddard Road | MLS# 10829952
This single family home located at 104 Goddard Road, Athens, GA 30607 is currently listed for sale with an asking price of $399,900. This property was built in 1977 and has 5 bedrooms and 3 full baths with 2699 sq. ft. Goddard Road is located in the Saxon Woods subdivision. Search Saxon Woods real estate on kbrady.jybrealty.com today.