KeithBrady

BEDS4
BATHS3 full 1 partial
SQUARE FEET3,199
MLS#10831533
STATUSNew
PROPERTY TYPEResidential - Single Family
SUBDIVISIONArbors At Madison
Property Description
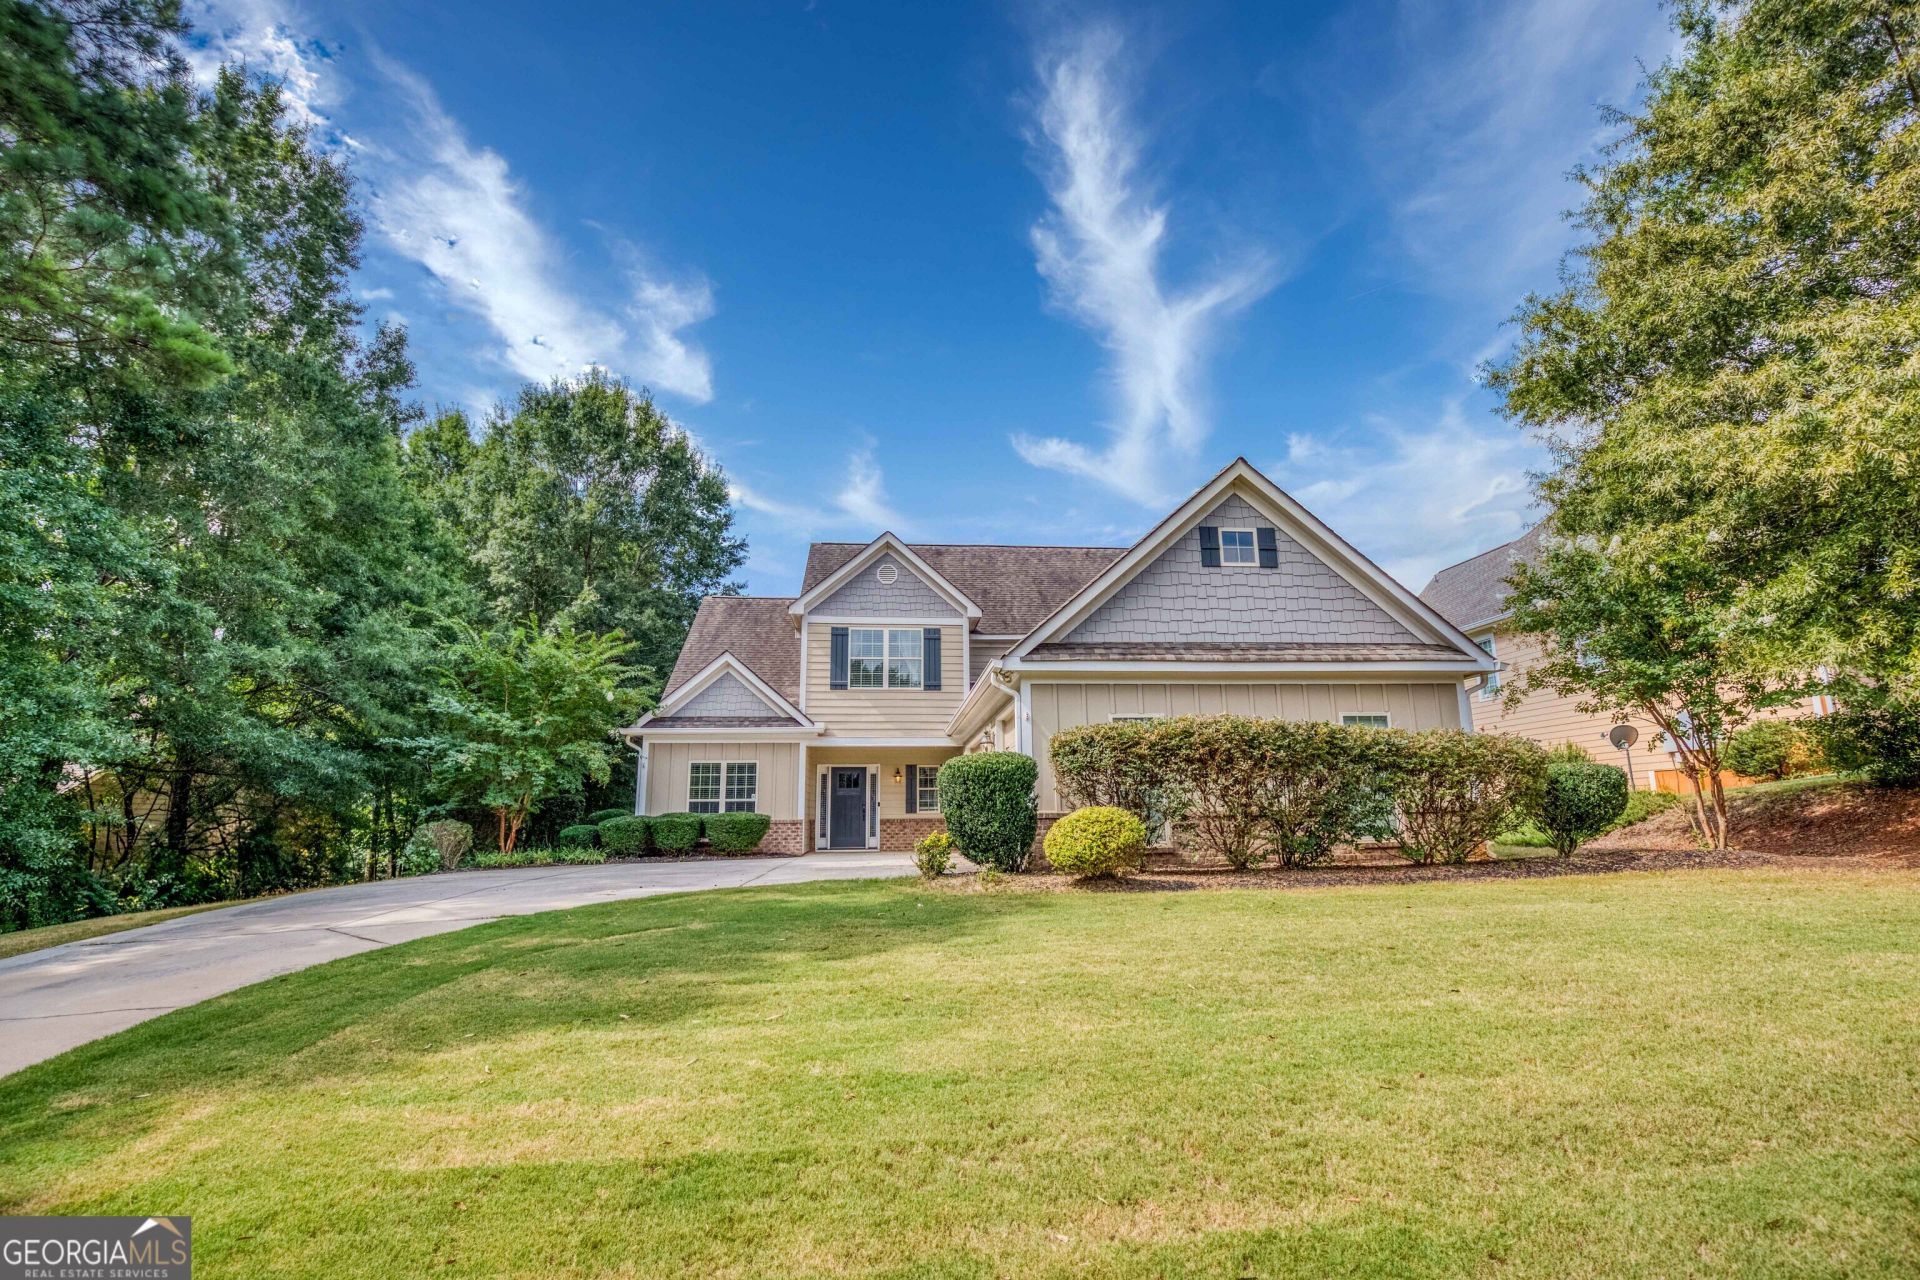
Welcome to Morgan County, where exceptional schools meet peaceful, easygoing living with convenient access to everything you need. This spacious and charming home offers nearly 3,200 square feet of thoughtfully designed living space, featuring four bedrooms and three and a half bathrooms with plenty of room to grow. The inviting layout combines functionality and comfort, including a private primary suite conveniently located on the main level. The immaculate, open-concept kitchen features stainless steel appliances and flows seamlessly into the living spaces, creating an ideal setting for everyday living and entertaining guests. Outside, enjoy a private, tree-lined backyard with ample space to expand and make the property your own-even beyond the existing fence line. With its generous floor plan, peaceful setting, and wonderful potential, this home offers the perfect blend of comfort, privacy, and opportunity. A washer and dryer are also included with the sale, making this home truly move-in ready.
Property Features
Property Type: Residential - Single Family
Basement: None
Cooling: Ceiling Fan(s), Central Air
Fireplaces: 1
Heating: Electric
Home Style: Traditional
Lot Size: 0.66 Acres
Roof Type: Composition
Stories: 2.0
Taxes: $4,710
Year Built: 2016
Feature Descriptions
Additional Rooms: Laundry, Office
Amenities: Pool
Appliances: Convection Oven, Dryer, Electric Water Heater, Microwave, Oven
Days on Site: 2
Exterior: Concrete
Flooring: Laminate
Interior: High Ceilings, Master On Main Level, Separate Shower, Vaulted Ceiling(s), Walk-In Closet(s)
Parking Notes: Garage, Parking Pad
Sewer: Septic Tank
Swimming Pool: Yes
Topography: Cul-De-Sac, Private
Utilities: Electricity Available, High Speed Internet, Propane
Water: Well
Local Schools
High School: Morgan
Middle School: Morgan
Elementary School: Morgan
Listed By / Shown By
Listed By
Agency Name: Front Gate Homes
Agency Phone: 770-500-8270
Shown By
Agent Name: Keith Brady
Agent Phone: (770) 328-3659
Agency Title: Josey Young & Brady Realty, LLC

Estimate Your Payment
Estimated Payment
$ 1,802.15 per month $1,246.32 Principal & Interest $392.50 Property Tax $163.33 Homeowner's InsuranceChange Payment Information

Privacy Policy / DMCA Notice / ADA Accessibility


This site is hosted, designed and copyright
© 1994 - 2026 by
Delta Media Group, Inc. -- Patent Pending --
1031 Greenwood Circle | MLS# 10831533
This single family home located at 1031 Greenwood Circle, Madison, GA 30650 is currently listed for sale with an asking price of $560,000. This property was built in 2016 and has 4 bedrooms and 3 full and 1 partial baths with 3199 sq. ft. Greenwood Circle is located in the Arbors At Madison subdivision. Search Arbors At Madison real estate on kbrady.jybrealty.com today.