KeithBrady

BEDS4
BATHS3 full
SQUARE FEET1,593
MLS#10819818
STATUSActive
PROPERTY TYPEResidential - Single Family
SUBDIVISIONDeer Creek
Property Description
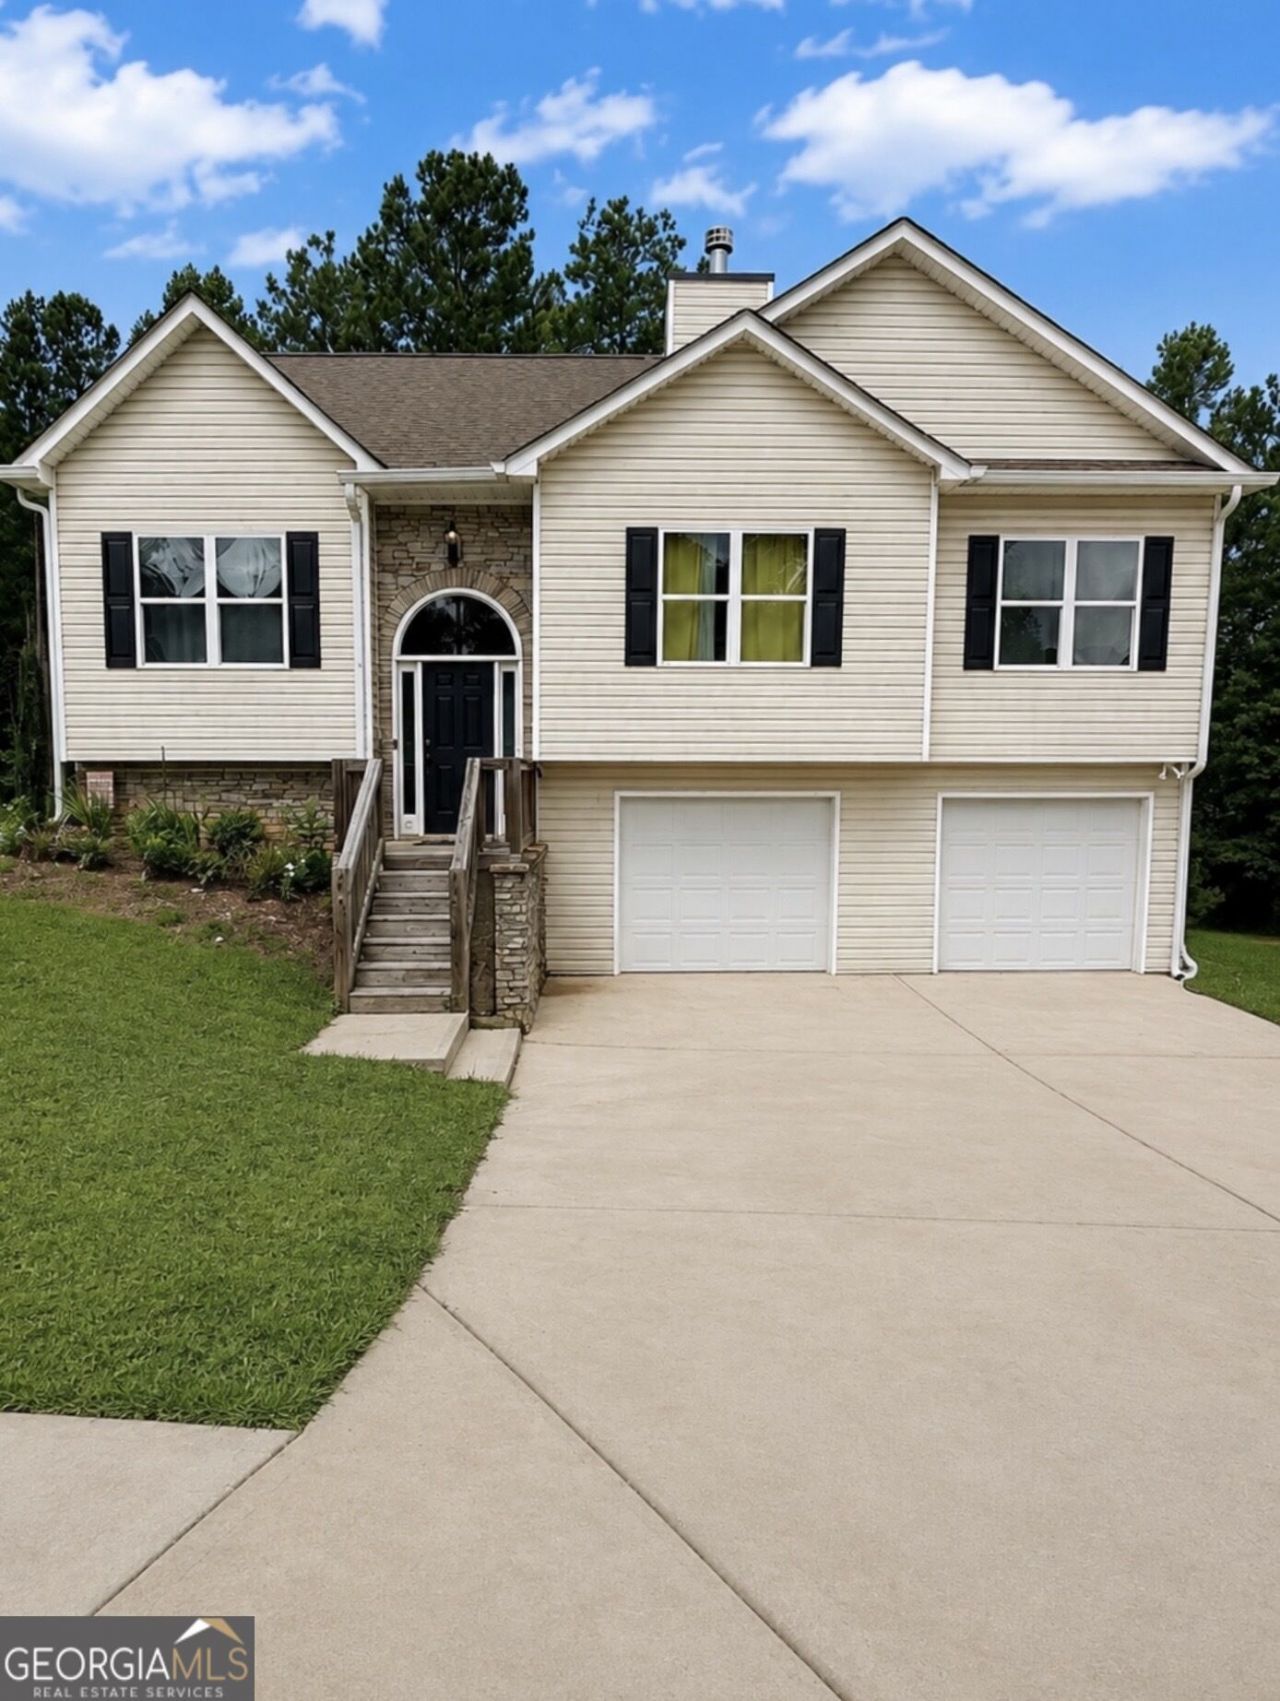
COME AND SEE this Beautiful Home in the desirable neighborhood Deer Creek - Temple. Amazing Split Foyer featuring 4 bedrooms, 3 baths built in 2021 with NO HOA and 100% USDA financing eligible! This spacious home offers 3 bedrooms and 2 full baths on the main level. The finished daylight basement features a large fourth bedroom with a private full bath, making it perfect for an in-law suite, teen suite, guest suite, roommate, home office, media room, gym, or flex space. The inviting family room showcases a stunning rock fireplace, while new flooring adds a fresh, modern touch. Enjoy a sidewalk community with streetlights and convenient access to I-20, shopping, restaurants, schools, and everyday amenities. This home offers the perfect combination of space, flexibility, and location. Priced to sell! Seller is offering $5,000 buyer's choice toward the closing costs, prepaid expenses, or other allowable buyer costs with an acceptable offer. Don't miss this exceptional opportunity to own a LIKE NEW home with low maintenance living and outstanding value!
Property Features
Property Type: Residential - Single Family
Basement: Finished
Basement: Yes
Cooling: Central Air
Fireplaces: 1
Heating: Central
Home Style: Traditional
Lot Size: 0.34 Acres
Roof Type: Composition
Taxes: $2,414
Year Built: 2021
Feature Descriptions
Appliances: Dishwasher, Microwave, Range, Refrigerator
Days on Site: 25
Exterior: Vinyl Siding
Flooring: Carpet, Laminate
Interior: Double Vanity, High Ceilings, In-Law Floorplan, Split Bedroom Plan, Split Foyer, Tray Ceiling(s)
Parking Notes: Garage, Garage Door Opener
Sewer: Public Sewer
Utilities: Cable Available, Electricity Available, Sewer Connected, Water Available
Water: Public
Local Schools
High School: Temple
Middle School: Temple
Elementary School: Vance-Providence Elementary
Listed By / Shown By
Listed By
Agency Name: Hollis Realty LLC
Agency Phone: 678-664-2025
Shown By
Agent Name: Keith Brady
Agent Phone: (770) 328-3659
Agency Title: Josey Young & Brady Realty, LLC

Estimate Your Payment
Estimated Payment
$ 943.75 per month $656.54 Principal & Interest $201.17 Property Tax $86.04 Homeowner's InsuranceChange Payment Information

Privacy Policy / DMCA Notice / ADA Accessibility


This site is hosted, designed and copyright
© 1994 - 2026 by
Delta Media Group, Inc. -- Patent Pending --
103 Woodside Court | MLS# 10819818
This single family home located at 103 Woodside Court, Temple, GA 30179 is currently listed for sale with an asking price of $295,000. This property was built in 2021 and has 4 bedrooms and 3 full baths with 1593 sq. ft. Woodside Court is located in the Deer Creek subdivision. Search Deer Creek real estate on kbrady.jybrealty.com today.