KeithBrady

BEDS4
BATHS2 full 1 partial
SQUARE FEET2,282
MLS#10833843
STATUSNew
PROPERTY TYPEResidential - Single Family
Property Description
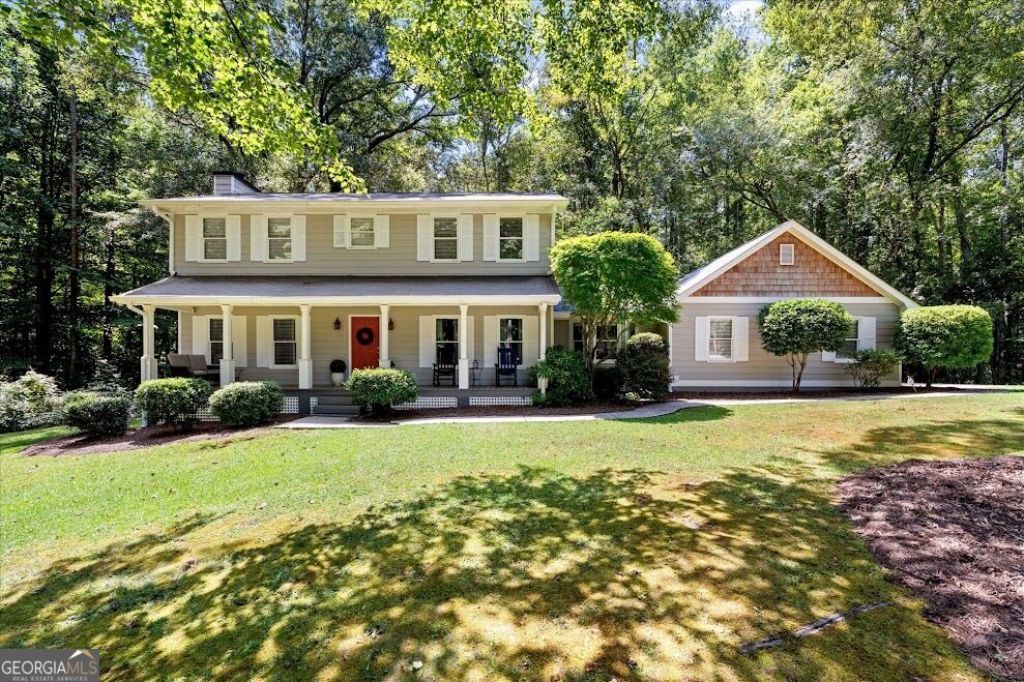
Tucked away in a quiet cul-de-sac in the heart of Carrollton, this home is full of Southern charm, character, and all the things that make you want to stay awhile. Step inside to beautiful real hardwood floors, a cozy living room with custom built-ins surrounding the fireplace, a separate dining room, and an additional den that gives you plenty of room to spread out. The large laundry room and mudroom make everyday living easy, while the covered back porch is just begging for slow mornings and sweet tea afternoons. And the location? Hard to beat. Step right onto the GreenBelt for hiking and biking, walk to Lakeshore Park and put the boat in, or hop on the golf cart and head to the Downtown Carrollton Square for dinner. All of this tucked inside the city limits and zoned for award-winning Carrollton City Schools. From the welcoming Southern front porch to the charm around every corner, this one just feels like home.
Property Features
Property Type: Residential - Single Family
Basement: None
Cooling: Ceiling Fan(s), Central Air
Fireplaces: 1
Garage: 2 car attached
Heating: Central
Home Style: Colonial
Lot Size: 0.71 Acres
Roof Type: Composition
Stories: 2.0
Taxes: $3,727
Year Built: 1984
Feature Descriptions
Additional Rooms: Family Room, Laundry
Appliances: Dishwasher, Microwave, Range
Days on Site: 2
Dining Room: Seats 12+, Separate Room
Exterior: Concrete
Fireplace Type: Family Room
Flooring: Carpet, Hardwood, Tile
Foundation: Slab
Interior: Bookcases, Double Vanity
Kitchen: Breakfast Bar, Pantry
Parking Notes: Garage, Attached, Kitchen Level, Garage Door Opener
Sewer: Public Sewer
Topography: Greenbelt, Level
Vegetation: Grassed, Partially Wooded
Water: Public
Local Schools
High School: Carrollton
Middle School: Carrollton
Elementary School: Carrollton
Listed By / Shown By
Listed By
Agency Name: Century 21 Novus Realty
Agency Phone: 678-664-1400
Shown By
Agent Name: Keith Brady
Agent Phone: (770) 328-3659
Agency Title: Josey Young & Brady Realty, LLC

Estimate Your Payment
Estimated Payment
$ 1,367.82 per month $934.74 Principal & Interest $310.58 Property Tax $122.50 Homeowner's InsuranceChange Payment Information

Privacy Policy / DMCA Notice / ADA Accessibility


This site is hosted, designed and copyright
© 1994 - 2026 by
Delta Media Group, Inc. -- Patent Pending --
103 Cathy Circle | MLS# 10833843
This single family home located at 103 Cathy Circle, Carrollton, GA 30117 is currently listed for sale with an asking price of $420,000. This property was built in 1984 and has 4 bedrooms and 2 full and 1 partial baths with 2282 sq. ft. Search Carrollton real estate on kbrady.jybrealty.com today.